Why It Matters: As mass-timber towers climb higher, structural engineers face strict limits on dynamic sway and wind acceleration. Mjøstårnet demonstrates that tall timber often requires hybrid thinking, deploying concrete strategically as dead weight rather than primary structure. Understanding these structural dynamics, charring mechanics, and lifecycle boundaries helps specifiers optimize both occupant comfort and embodied carbon claims.
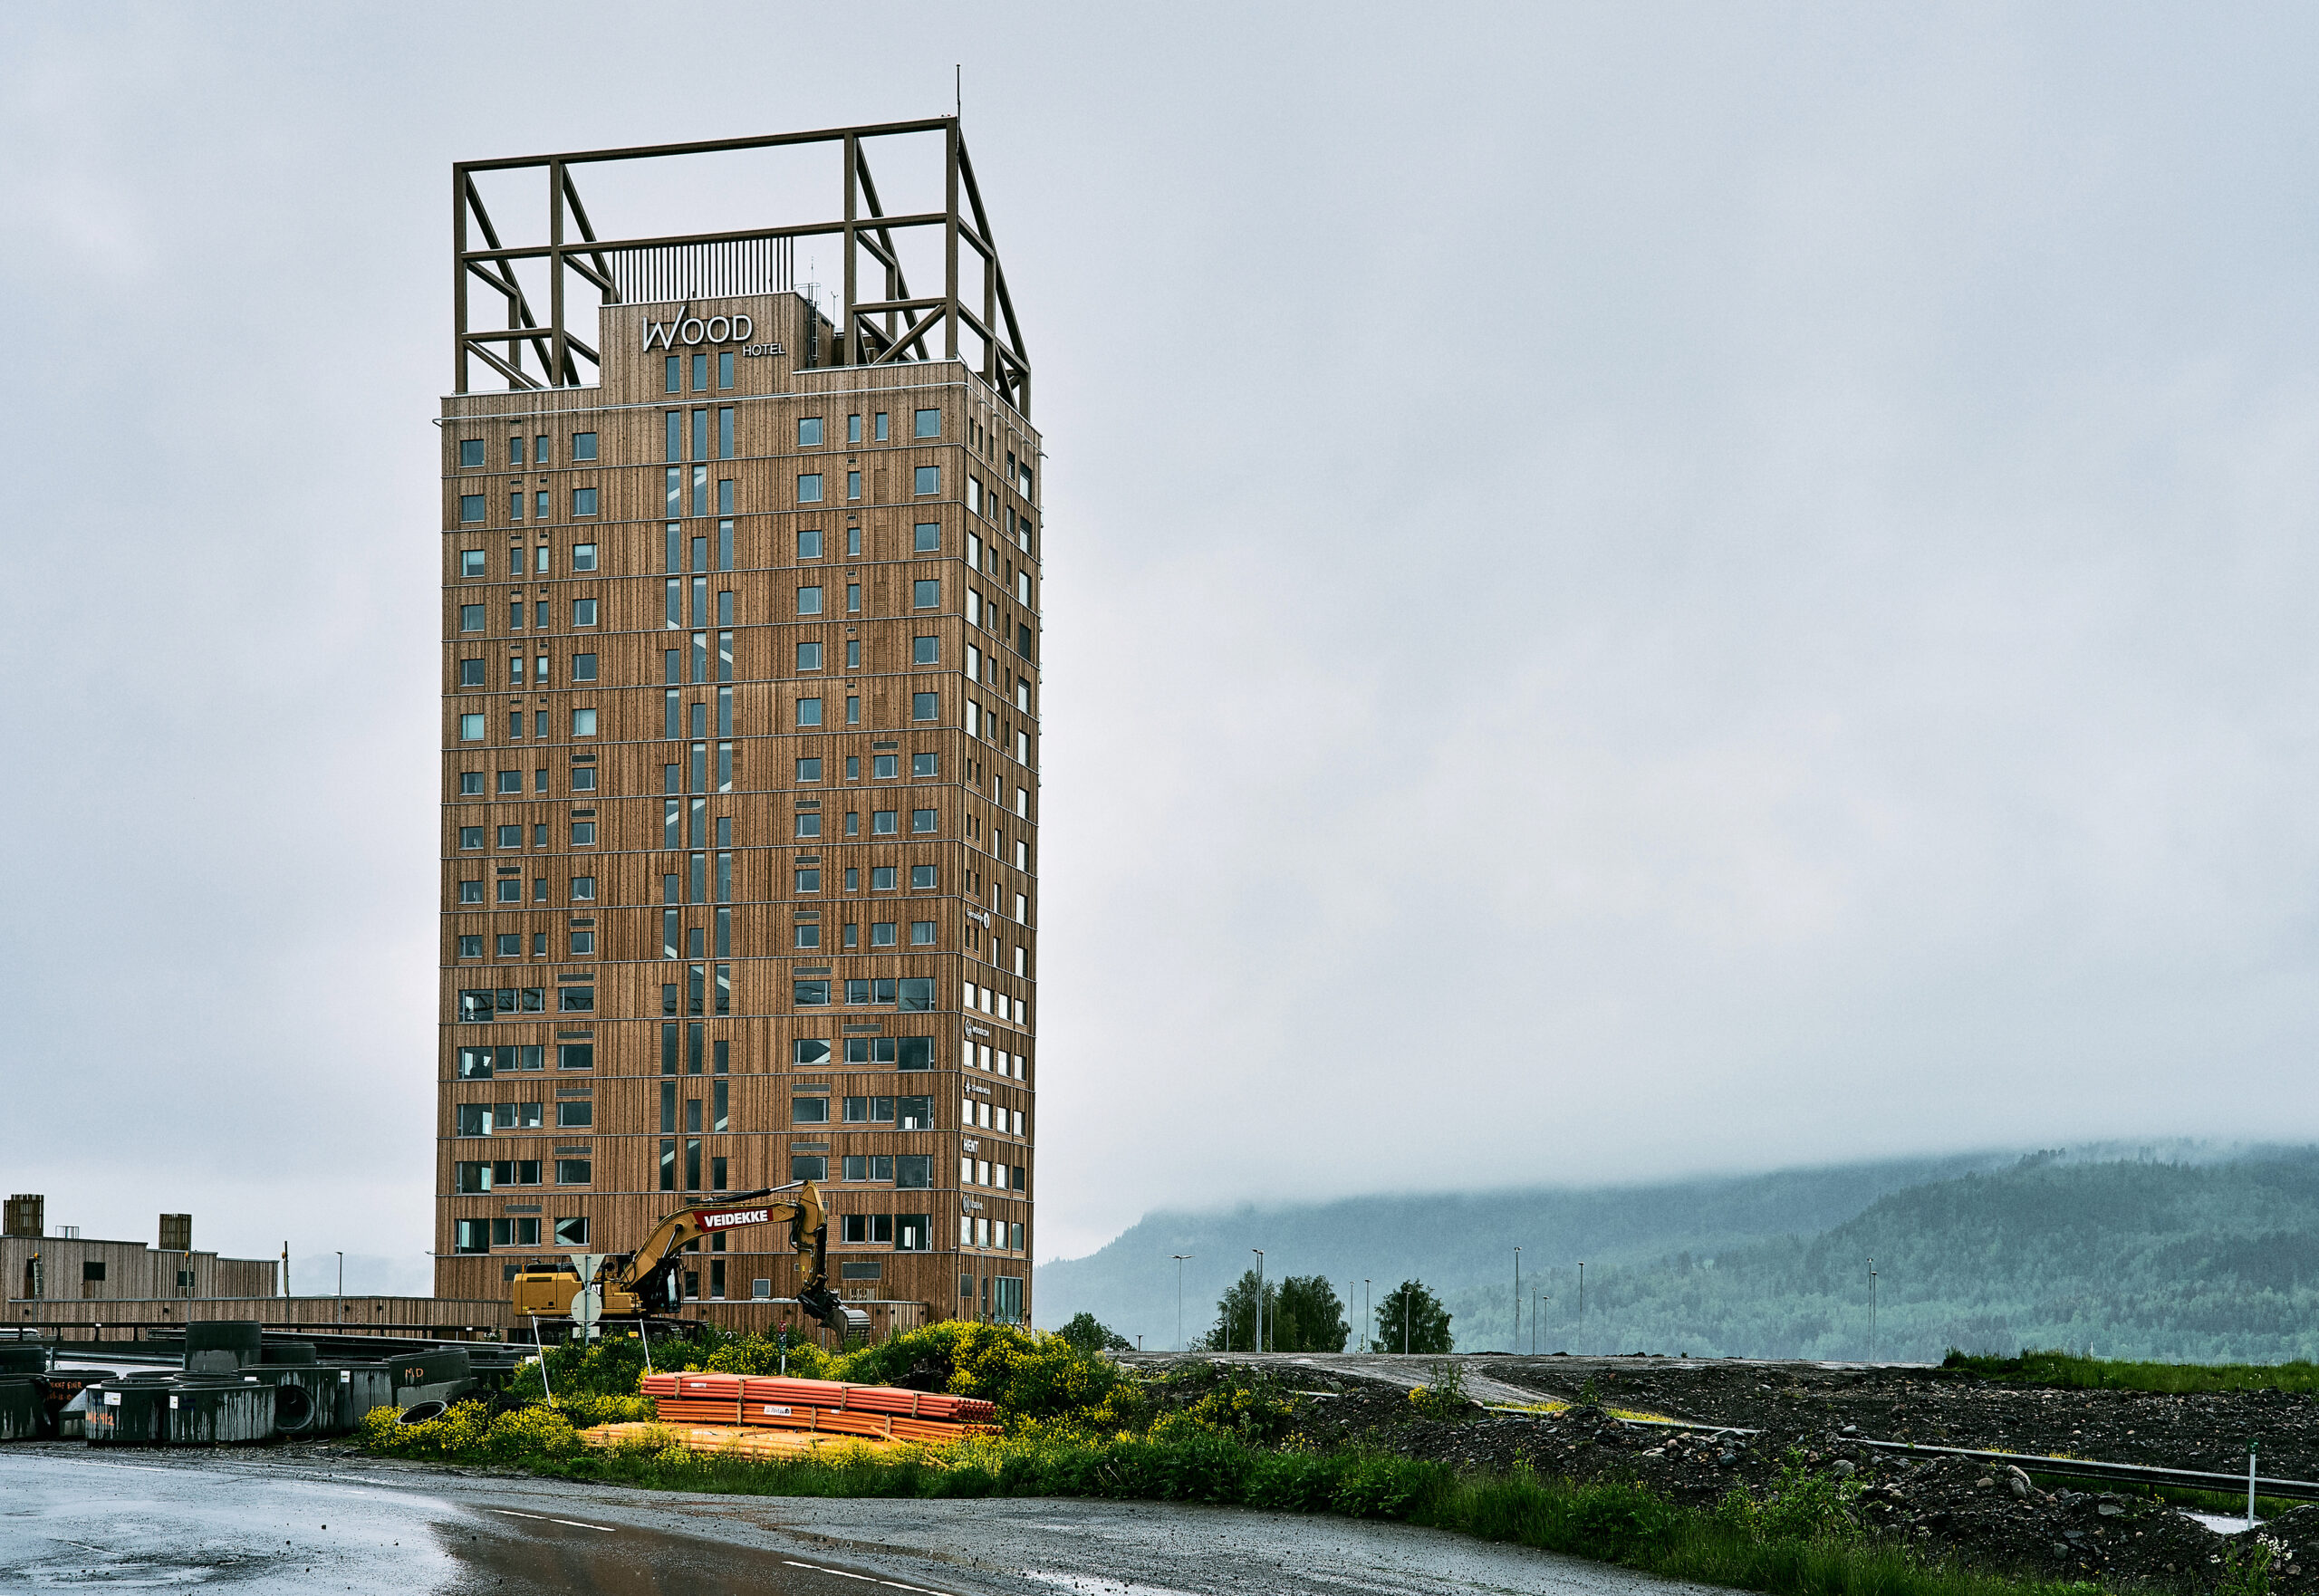
When completed in March 2019 along the shore of Lake Mjøsa in Brumunddal, Norway, the 85.4-meter Mjøstårnet established an audacious benchmark for tall wood construction. Certified upon handover by the Council on Tall Buildings and Urban Habitat as the world’s tallest all-timber building, the 18-storey mixed-use tower was developed by AB Invest AS, designed by Voll Arkitekter AS, engineered by Sweco Norway, and built by turnkey contractor HENT AS. While the tower held the official height record until Milwaukee’s Ascent surpassed it in 2022, its lasting value to structural engineers and specifiers lies in how it navigated the fundamental physical constraints of mass timber at skyscraper scale.
Taming Dynamic Sway With Upper-Floor Ballast
Timber possesses an exceptional strength-to-weight ratio, which makes it attractive for foundation design and rapid assembly. However, that low mass becomes a distinct liability in tall, slender structures exposed to high wind loads. For high-rise buildings, engineering design is rarely governed by ultimate gravity load capacity alone. Instead, serviceability limit states, particularly horizontal sway and dynamic acceleration under wind excitation, dictate structural geometry and member sizing.
To satisfy the occupant comfort criteria defined by ISO 10137 for tall buildings, the engineering team at Sweco Norway confronted excessive horizontal accelerations. Standard steel and reinforced concrete skyscrapers rely on their intrinsic structural dead weight or deploy mechanical systems such as tuned mass dampers to limit lateral oscillation. In Mjøstårnet, designers implemented a structural compromise that challenged mass-timber purism.
On floors two through eleven, the structure uses lightweight Moelven Trä8 composite floor cassettes. From level 12 to level 18, however, engineers substituted the wood cassettes with 300-millimeter-thick composite concrete slabs. Placing dense concrete ballast at the top of the tower deliberately increased total mass where dynamic lateral motion is most severe. This dead weight lowers the natural frequency of the building, reduces horizontal acceleration to acceptable occupant thresholds, and eliminates the need for expensive mechanical damping systems while preserving an exterior mass-timber structural expression.
Glulam Trusses and Predictable Charring Mechanics
The primary gravity and lateral load-resisting system consists of large-section glued laminated timber columns, internal post-and-beam frames, and massive external diagonal glulam trusses. Produced by Moelven Limtre AS in nearby Moelv using regional Nordic spruce harvested within a 50-kilometer radius, these prefabricated glulam members transfer horizontal wind shear directly to reinforced concrete ground foundations. Cross-laminated timber panels form the internal elevator shafts and stairwells, acting as secondary shear walls without interrupting the primary external skeleton.
Fire safety represented an equally rigorous engineering hurdle. Under Norwegian building regulations, an 18-storey structure falls into Building Fire Class 4 (CC3), requiring a minimum fire resistance rating of 120 minutes (R120) under a full burnout scenario. The engineering team achieved this standard passively per Eurocode 5, designing the load-bearing timber members to survive a complete compartment burnout without relying on active sprinkler activation.
Mass timber does not burn through unpredictably like dimensional light framing. When exposed to flame, large structural timber chars at a known, uniform rate between 0.65 and 0.70 millimeters per minute. The resulting exterior char layer acts as a dense, low-conductivity insulating jacket, shielding the unburnt structural wood core from heat penetration. Sweco calculated the sacrificial charring depth for each column and diagonal truss, ensuring the remaining cross-section maintains sufficient structural capacity throughout a two-hour fire event. Steel connectors were recessed deep within the timber members and sealed with expanding intumescent plugs, preventing heat transfer into critical fasteners.
Carbon Accounting Beyond the Timber Skeleton
The environmental case for mass timber often centers on simple comparisons with baseline concrete construction. Material supplier Moelven Limtre and environmental consultant Bård S. Solem reported that using the prefabricated timber frame reduced materials-phase carbon emissions by up to 85 percent compared to a hypothetical equivalent steel and reinforced concrete structure. Moelven documented that the Trä8 floor cassettes carry a carbon footprint of roughly 65 kilograms of carbon dioxide equivalent per square meter.
For professional life-cycle assessment practitioners, however, Mjøstårnet illustrates the necessity of setting comprehensive system boundaries. The project’s full footprint encompasses not just the regional spruce glulam, but also the deep concrete pile foundations, the heavy upper composite slabs, metal connection brackets, transport logistics, and envelope insulation. While the tower demonstrates clear embodied carbon advantages over traditional construction, its hybrid reality highlights that tall mass timber is rarely a single-material solution.
By solving dynamic wind drift through top-heavy concrete ballast and validating passive burnout survivability on oversized glulam members, Mjøstårnet provides an unvarnished technical roadmap. It shows that pushing mass timber to greater heights requires practical compromises, blending timber prefabrication with conventional structural mass to achieve real-world performance.
What Professionals Should Know
- High-rise mass-timber designs governed by ISO 10137 wind acceleration limits can use upper-level composite concrete slabs as dead-weight ballast to control dynamic sway without mechanical dampers.
- Passive burnout fire resistance can be achieved under Eurocode 5 by dimensioning sacrificial charring layers on oversized glulam members and concealing metal connections within recessed timber pockets.
- Comprehensive life cycle assessments must evaluate the entire hybrid assembly, including foundation pilings, upper concrete decks, and steel connection hardware, rather than isolating timber framing data.
Sources
- The flat-pack skyscraper: how wood can shape the cities of the future — The Guardian
- Mjøstårnet – verdens høyeste trehus — Voll Arkitekter AS
- Mjøstårnet – The world's tallest timber building — Moelven Limtre AS