Why It Matters: The Hive proves commercial mass timber can handle severe seismic demands without reinforced-concrete cores. By demonstrating that timber perimeter bracing and self-centering dampers deliver immediate post-disaster reoccupancy, the project offers structural engineers and developers a viable blueprint for eliminating concrete carbon penalties in mid-rise commercial frames.
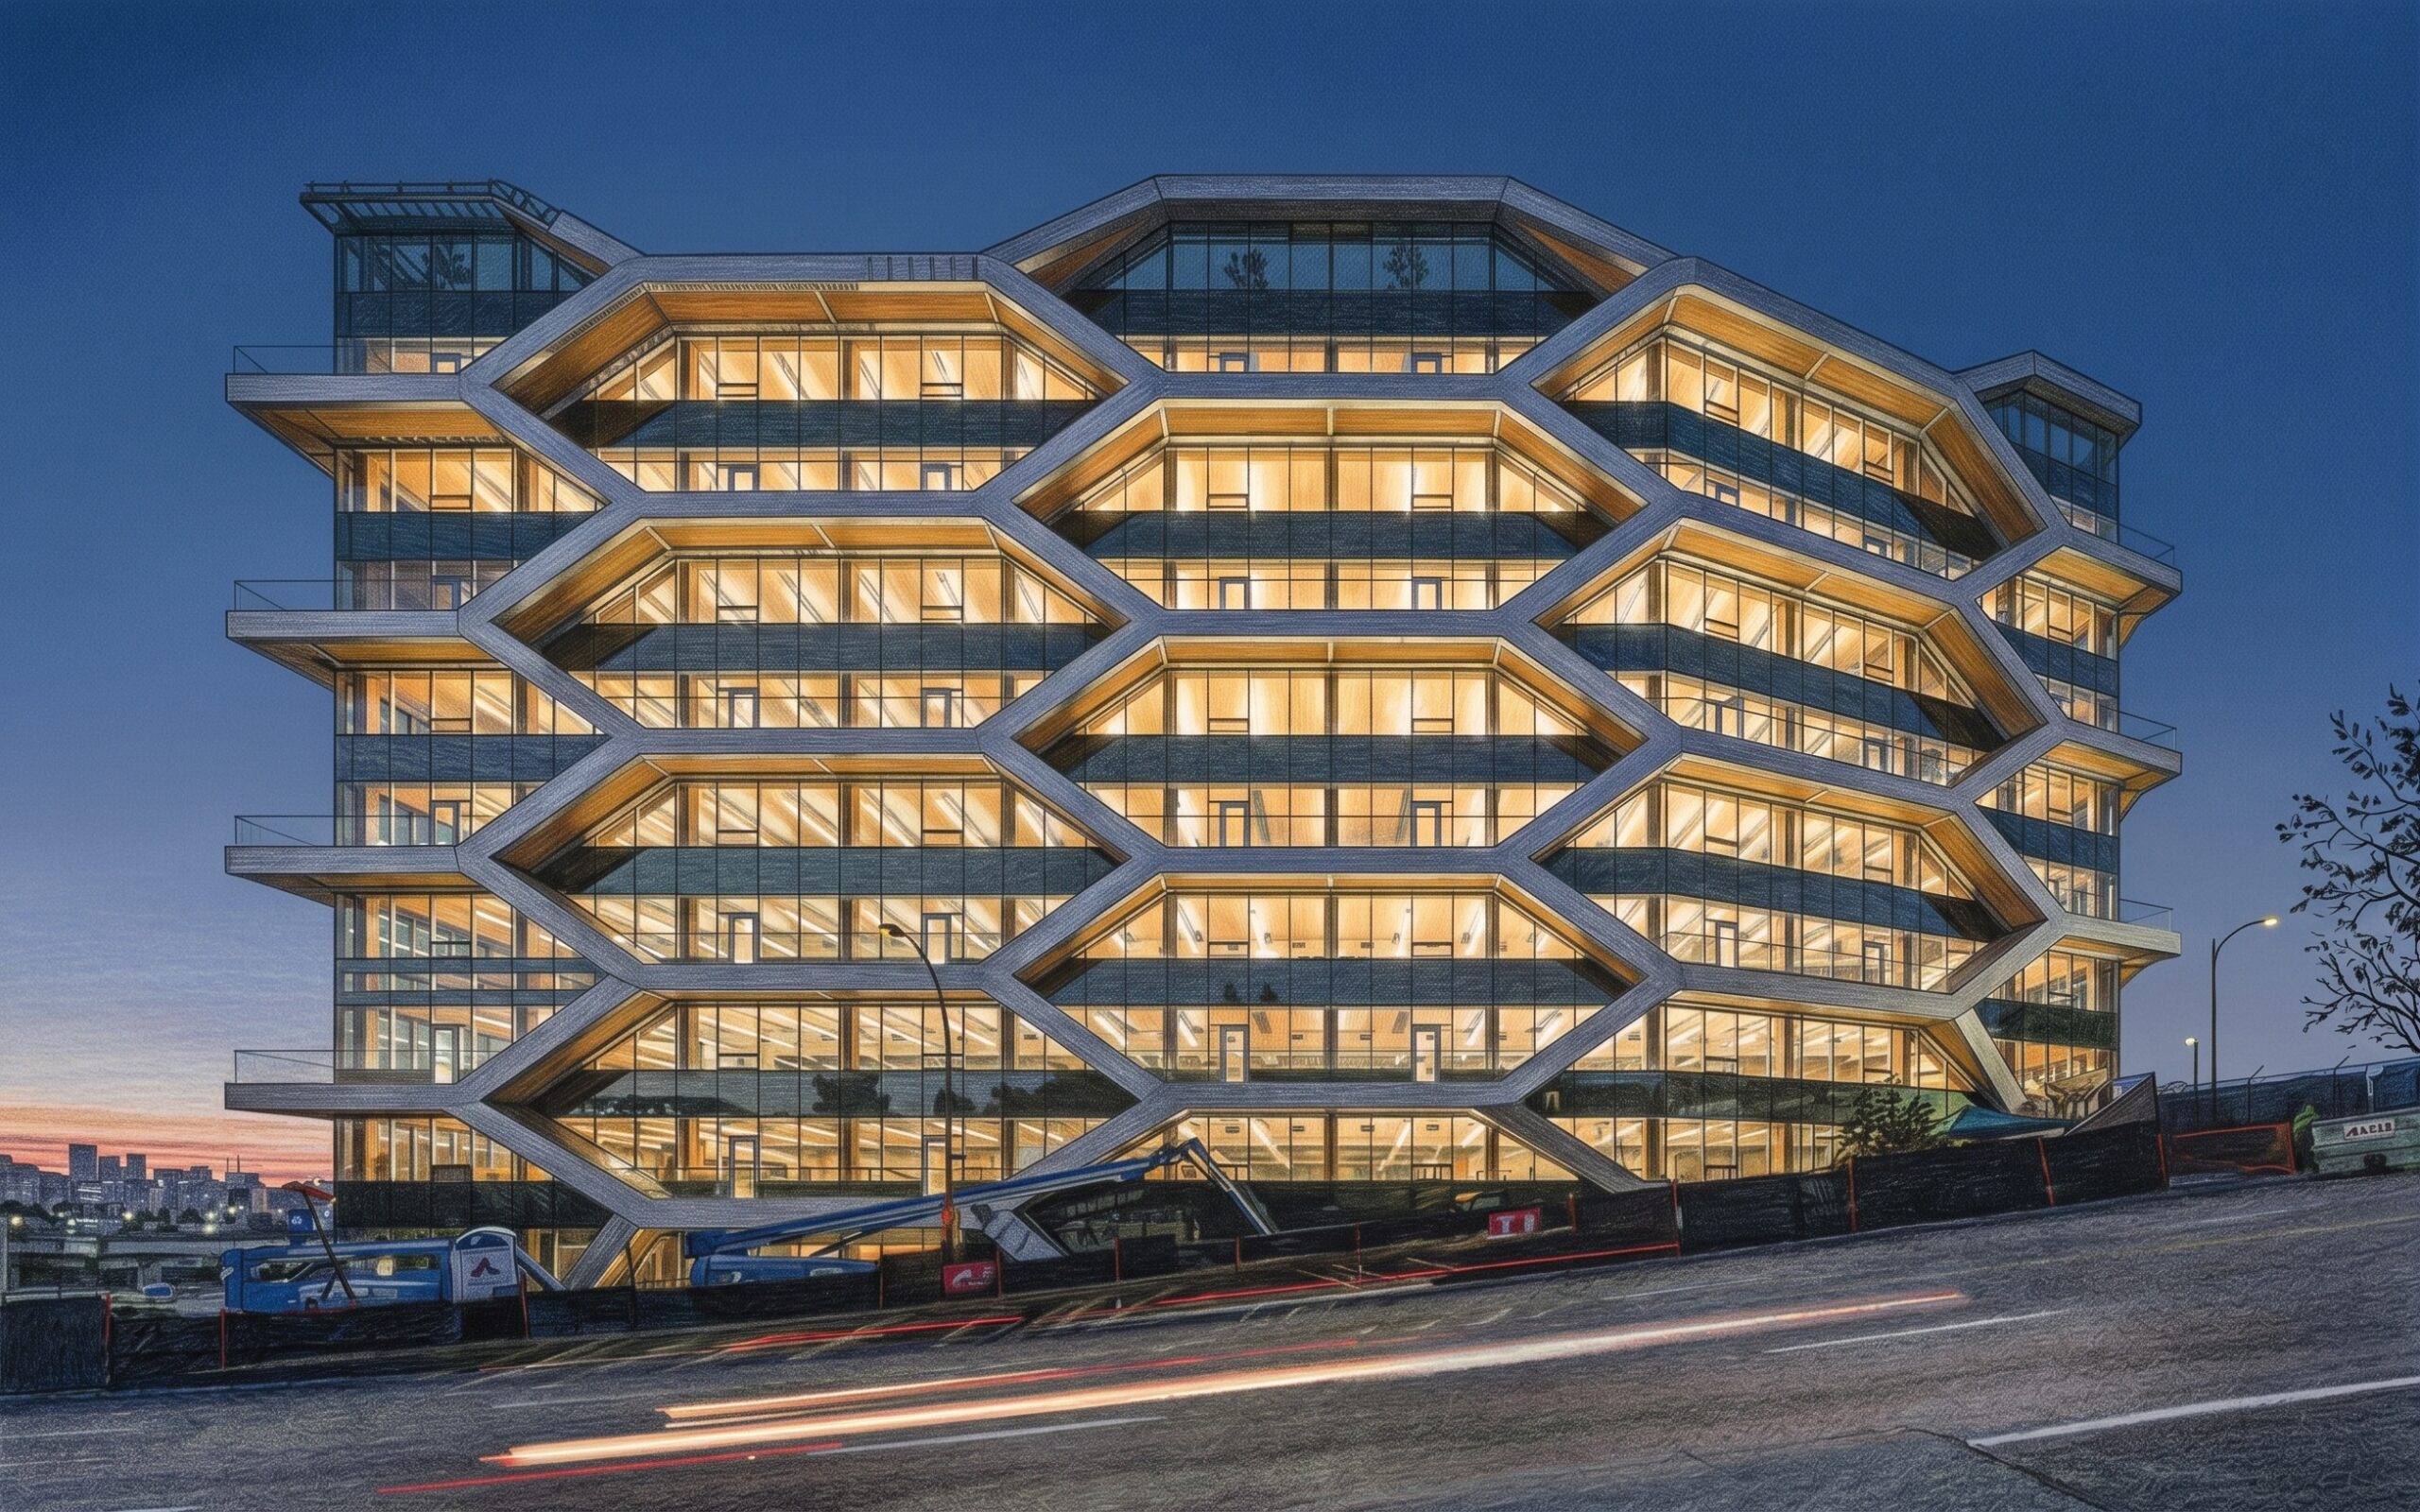
In high-seismic zones, tall mass-timber commercial projects almost invariably surrender their structural centers to reinforced concrete. Cast-in-place elevator and stair shafts typically carry lateral wind and seismic loads, leaving the timber frame to perform gravity duty. At 2150 Keith Drive in Vancouver, known as The Hive, an ambitious engineering strategy upends that default configuration. Rising 10 storeys and 45 meters in the False Creek Flats district, the commercial office development eliminates interior concrete shear cores entirely above Level 2.
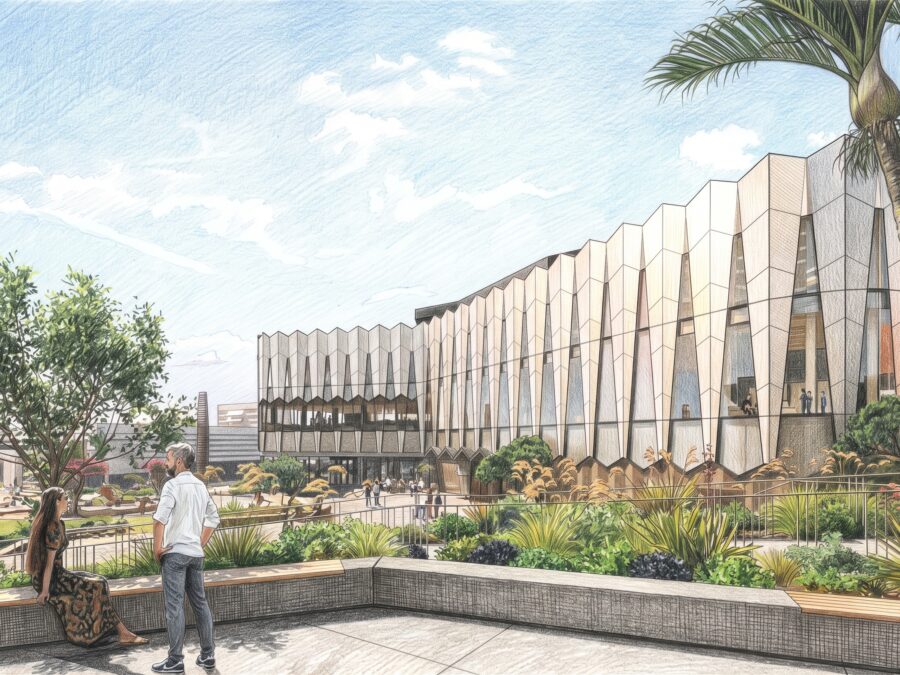
Instead, architect DIALOG and structural engineer Fast + Epp devised North America’s tallest timber-braced-frame seismic-force-resisting system. Lateral resistance relies on an expressive perimeter diamond exoskeleton of glue-laminated timber, supplemented inside by four discrete cross-laminated timber shear walls. By shifting structural shear to the building envelope and internal timber panels, the design preserves completely unobstructed floorplates and delivers uninterrupted exposed wood across roughly 160,000 gross square feet of workspace.
Resilience Engineered for Immediate Reoccupancy
Building a coreless timber tower in an active seismic zone required addressing ductility and joint deformation. Standard building codes design structures to avoid catastrophic collapse during a major earthquake, accepting substantial structural yield and permanent drift that often render buildings uninhabitable afterward. To surpass this baseline, the engineering team integrated 106 proprietary Tectonus self-centering friction dampers at primary brace intersections and at the base joints of the internal shear walls.
The dampers dissipate seismic energy through controlled friction while internal spring mechanisms restore the structure to true vertical alignment once shaking subsides. This non-yielding mechanism prevents plastic deformation in the surrounding Douglas fir glulam members. Before commercial installation, the team validated the assembly through extensive physical cyclic shake tests conducted at the University of Alberta and Queen’s University, confirming rotational capacity and drift performance under simulated subduction-zone seismic events.
Hybrid Floorplates and Enclosure Thermal Breaks
Transferring lateral forces to an external glulam lattice introduces unique envelope and building services challenges. To maintain continuous horizontal sightlines and eliminate MEP compromises, Fast + Epp engineered a hybrid gravity framing system. Rather than running standard dropped timber beams, the design uses bottom-flush structural steel girders that sit level with the underside of five-ply cross-laminated timber floor panels. This flat-plate ceiling condition permits mechanical ducts, electrical conduits, and fire protection lines to run freely without penetrating heavy timber members or reducing ceiling heights.
Where the external perimeter glulam braces pierce the building envelope to tie back to the floor diaphragms, the design faces severe thermal bridging risks. Working with envelope consultant EXP, the team developed prefabricated triple-glazed curtainwall modules equipped with bespoke structural thermal-break transitions. These isolated thermal couplings limit thermal conduction across the structural junctions, maintaining an airtight envelope required for high-latitude energy conservation.
Decarbonization Across Materials and Systems
Material supply for the project highlights regional manufacturing capacity in British Columbia. Fabricator Kalesnikoff Mass Timber provided approximately 5,000 cubic meters of regional Douglas fir glulam and cross-laminated timber components. DIALOG calculates that the timber mass stores 4,403 metric tonnes of carbon dioxide and avoids an additional 1,703 metric tonnes of emissions compared to an equivalent concrete benchmark.
Operating energy performance mirrors the low-carbon intent of the structural shell. Designed by AME Consulting Group, the building runs on a fully electric mechanical platform that avoids fossil gas combustion. Air-source heat pumps, airside heat recovery wheels, and demand-controlled ventilation keep the projected Energy Use Intensity down to 87 kilowatt-hours per square meter per year. This operational efficiency aligns the development with BC Energy Step Code 3 and earned recognition under the CleanBC Net-Zero Energy-Ready Challenge.
Financial backing from public innovation funds supported the design and testing phases, including 3.5 million Canadian dollars from Natural Resources Canada under the Green Construction Through Wood program and 500,000 Canadian dollars from the British Columbia Mass Timber Demonstration Program. Built by Ventana Construction for institutional investor BentallGreenOak, The Hive sets an influential precedent. It demonstrates that heavy timber can resolve severe lateral loads through advanced damping, freeing mid-rise timber architecture from its historic dependence on concrete cores.
What Professionals Should Know
- Eliminates internal concrete shear cores above Level 2 by utilizing an exterior glulam diamond exoskeleton and internal CLT walls.
- Embeds 106 self-centering friction dampers at frame intersections to achieve resilient, immediate post-earthquake reoccupancy.
- Employs bottom-flush steel girders to create unpenetrated, flat-plate CLT ceiling soffits that simplify MEP distribution.
- Maintains an all-electric mechanical design targeting an Energy Use Intensity of 87 kWh per square meter per year.
Sources
- 2150 Keith Drive — DIALOG
- The Hive — Fast + Epp
- The Hive Vancouver — Kalesnikoff Mass Timber
- Natural Resources Canada / GCWood Press Archive
- 2150 Keith Drive (The Hive) — AME Consulting Group
- 2150 Keith Drive Vancouver — EXP
- The Hive — naturally:wood