
GAB Report library
Structural Engineering
-
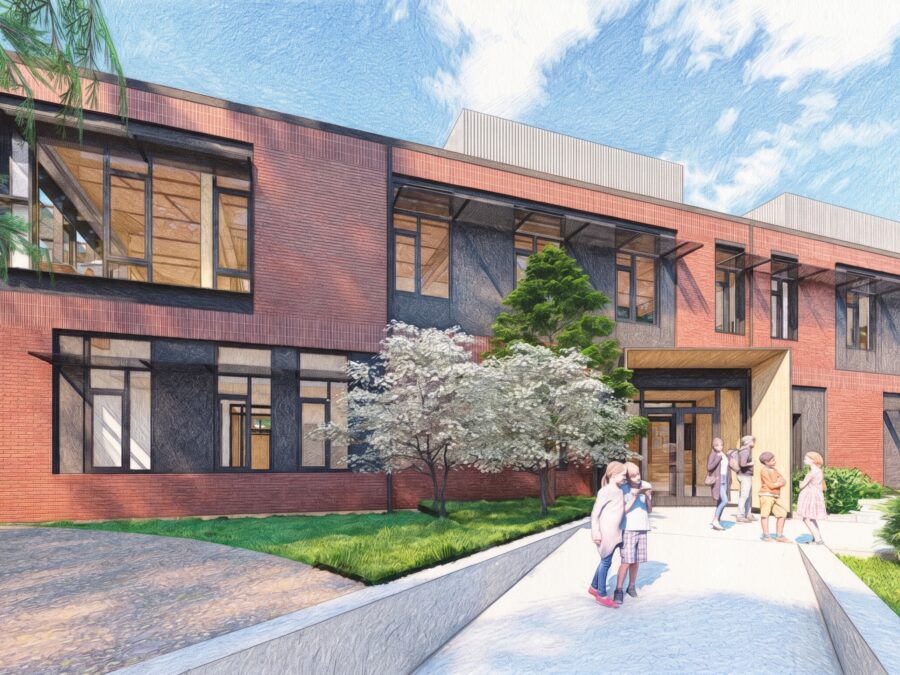
Mass Timber Cuts Embodied Carbon in High Seismic Middle School Study
A whole building life cycle assessment published by WoodWorks compares the mass timber replacement facility for The Bush School in Seattle against a composite steel baseline, demonstrating how structural timber and exposed surfaces lower upfront embodied carbon within high seismic zones.
-
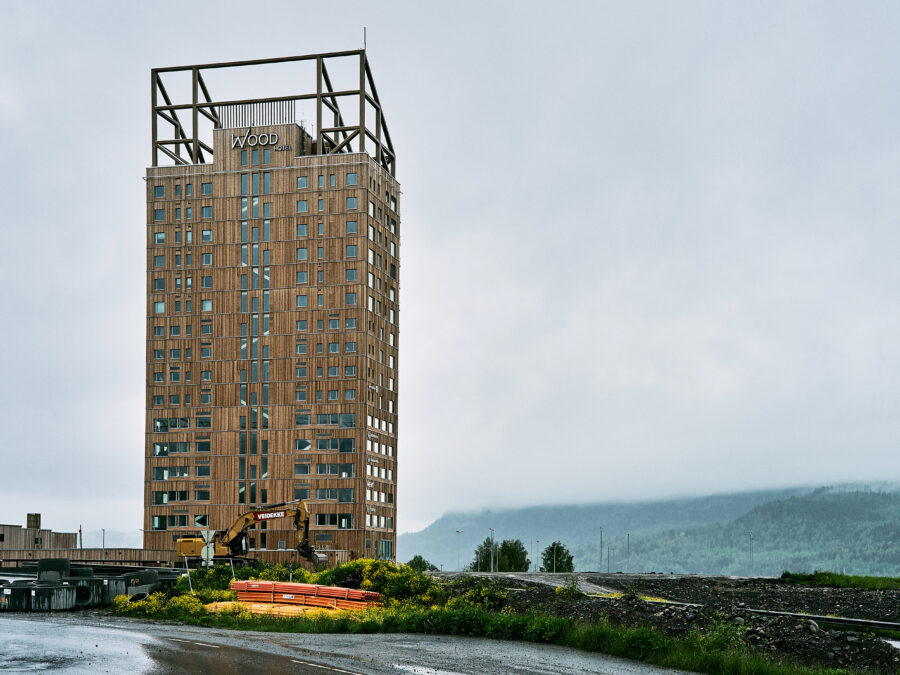
Upper Concrete Decks Solve Wind Sway in Mass Timber High-Rise
Norway’s 85.4-meter Mjøstårnet demonstrates how mass timber scales to high-rise heights by resolving structural dynamics and fire safety through deliberate material trade-offs. By combining regional glulam frames with heavy concrete upper floors, the design tames wind-induced acceleration while maintaining rigorous passive burnout protection under European building standards.
-
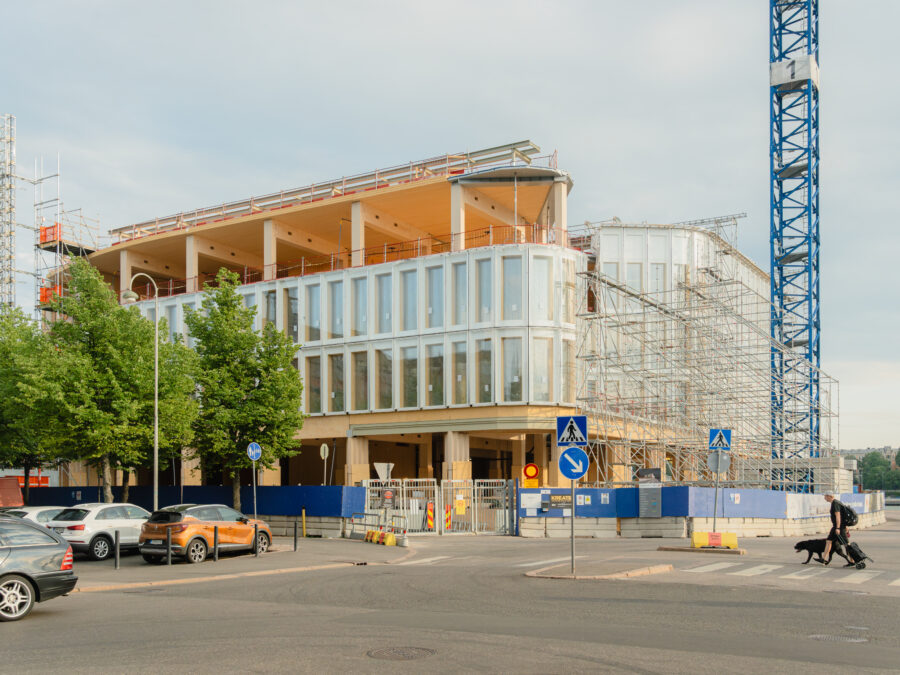
Mass Timber Shaft Walls Replace Concrete Cores in Multi-Story Buildings
Structural guidelines and building code provisions now clarify how cross-laminated timber and light-frame wall assemblies can meet fire-resistance ratings for multi-story elevator and stair shafts. By eliminating concrete and masonry cores, project teams cut construction schedules, resolve differential wood shrinkage, and reduce structural weight.
-
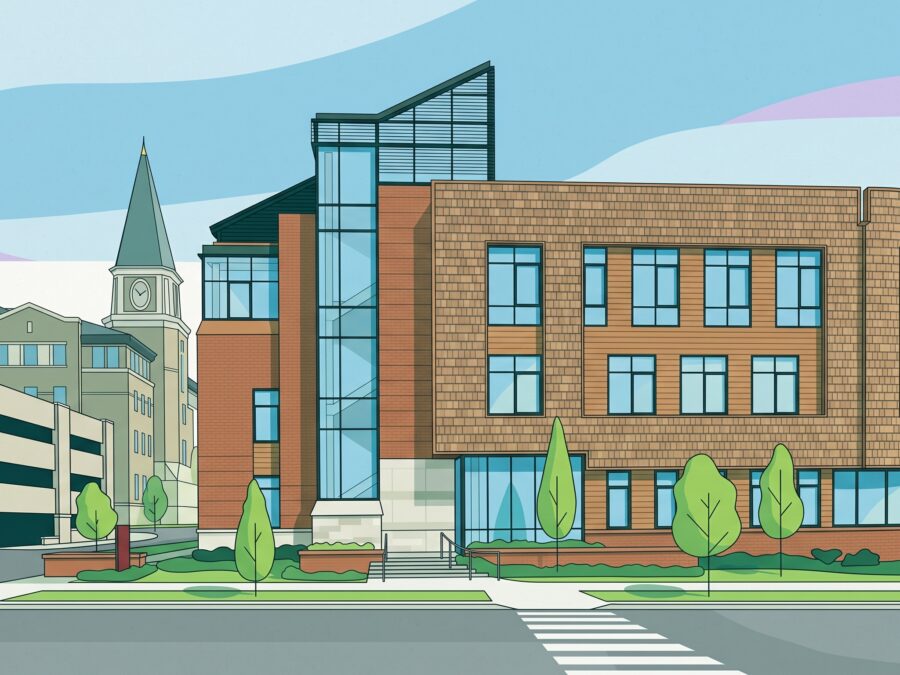
Mass Timber Cuts Upfront Carbon by Half at Denver Burwell Center
A comparative life cycle study of the University of Denver Burwell Center demonstrates that mass timber cut upfront embodied carbon by approximately 50 percent compared to a steel baseline. By eliminating secondary finishes and accelerating erection by six weeks, the team kept the net cost variance within five dollars per square foot.
-

Industrial Upgrades Alone Cannot Meet US Embodied Carbon Targets
A national modeling study benchmarks upfront emissions across 30 construction materials through 2050, finding that industrial clean technology cannot hit climate targets without immediate, aggressive reductions in design-side material demand across buildings and infrastructure.
-
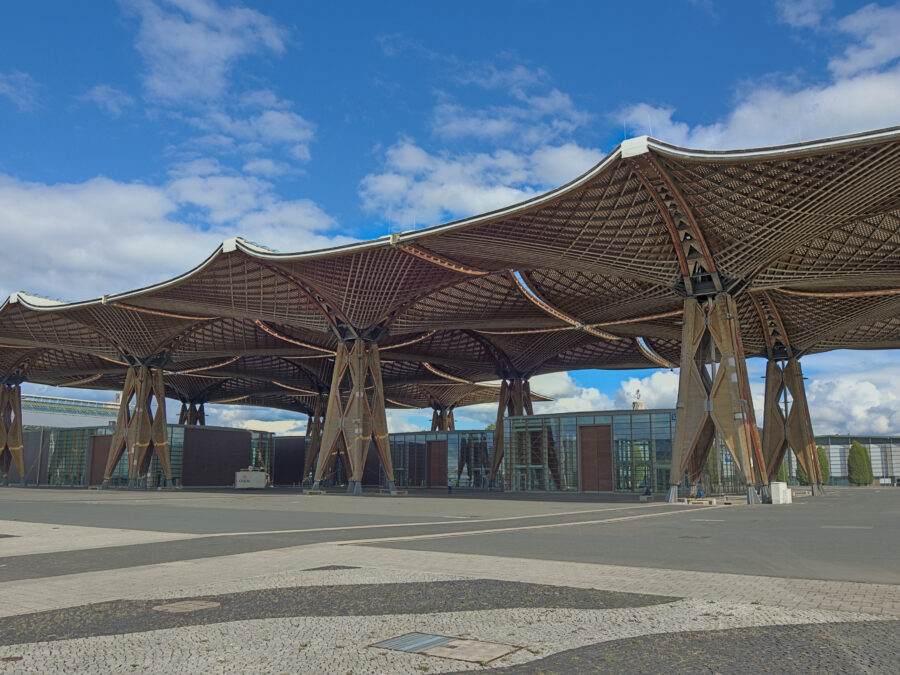
Panelized Wood Roof Systems Speed Commercial Framing and Cut Carbon
As developers seek rapid decarbonization in large-footprint logistics and light-industrial facilities, panelized wood roof systems offer a proven structural alternative to traditional steel bar joists and metal decking, combining ground-level pre-assembly safety with installation rates that can exceed 100,000 square feet per week.