
GAB Report library
Glulam
-
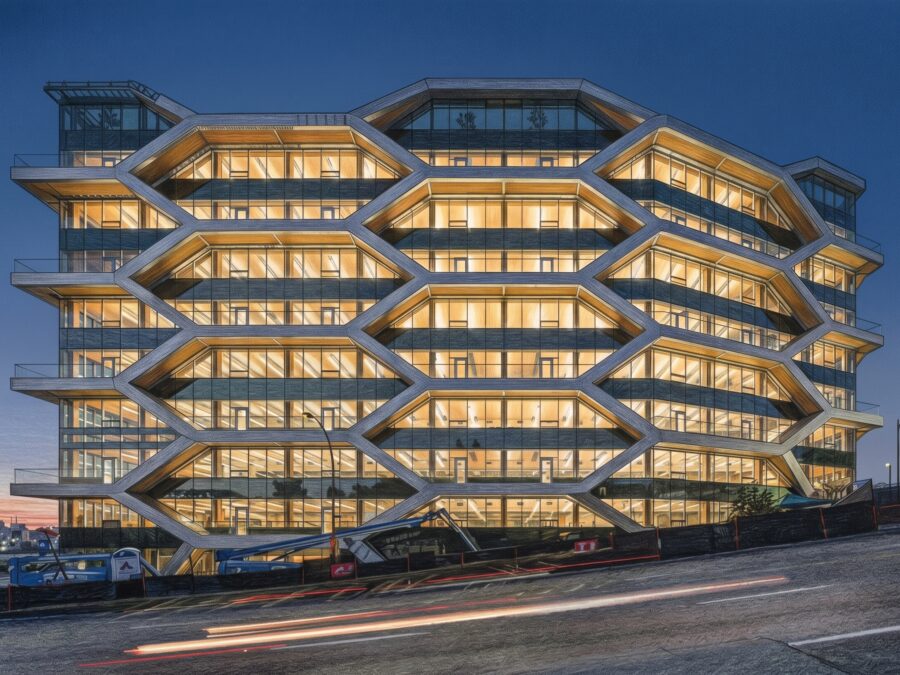
Vancouver Timber Tower Replaces Concrete Core with Braced Frame
Standing 45 meters tall in Vancouver, The Hive eliminates conventional concrete shear cores above its podium. By pairing an exterior Douglas fir glulam braced frame with self-centering friction dampers, the 10-storey mass-timber tower proves high-seismic resilience is achievable with timber lateral systems.
-
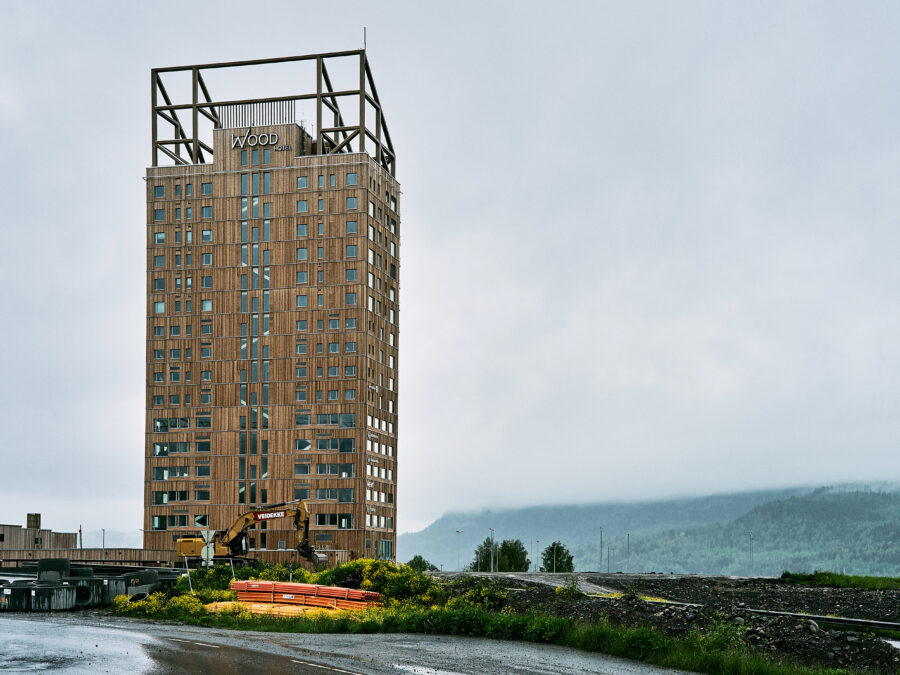
Upper Concrete Decks Solve Wind Sway in Mass Timber High-Rise
Norway’s 85.4-meter Mjøstårnet demonstrates how mass timber scales to high-rise heights by resolving structural dynamics and fire safety through deliberate material trade-offs. By combining regional glulam frames with heavy concrete upper floors, the design tames wind-induced acceleration while maintaining rigorous passive burnout protection under European building standards.