
GAB Report library
Architecture
-
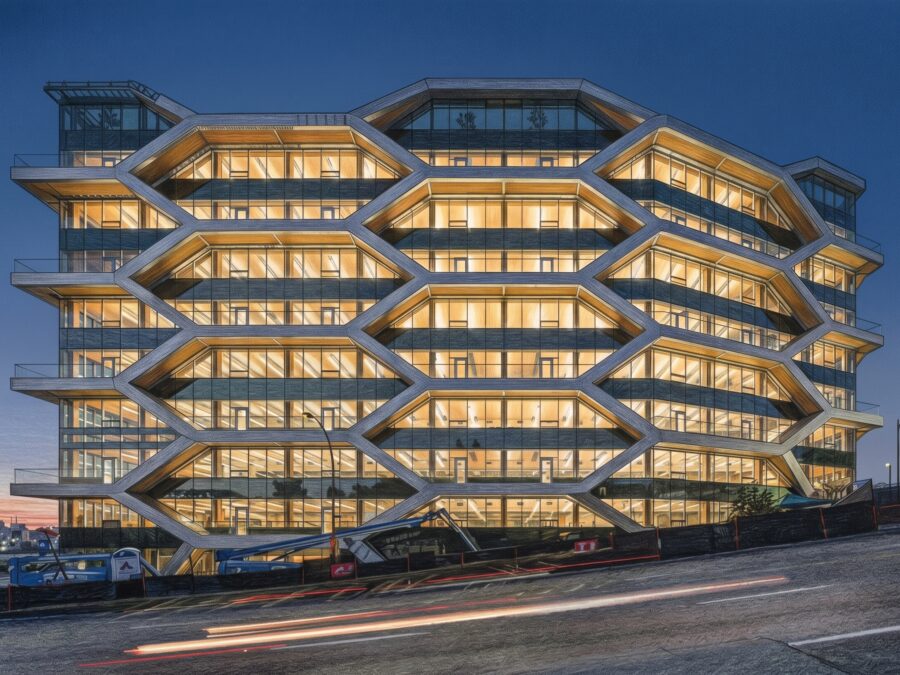
Vancouver Timber Tower Replaces Concrete Core with Braced Frame
Standing 45 meters tall in Vancouver, The Hive eliminates conventional concrete shear cores above its podium. By pairing an exterior Douglas fir glulam braced frame with self-centering friction dampers, the 10-storey mass-timber tower proves high-seismic resilience is achievable with timber lateral systems.
-
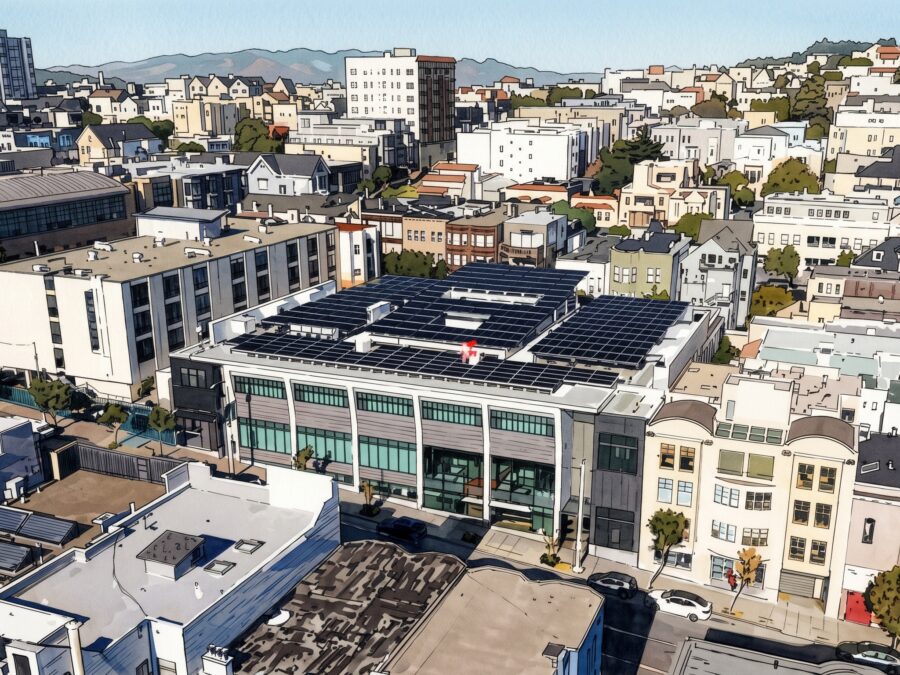
Steel Plate Girders Suspend Net Zero High School Facility Over Urban Gym
San Francisco University High School has opened its first ground-up building in 50 years. Designed by Leddy Maytum Stacy Architects, the 48,000-square-foot infill facility uses 95-foot plate girders to float an all-electric, net-zero-targeted STEM center over a column-free gymnasium.
-
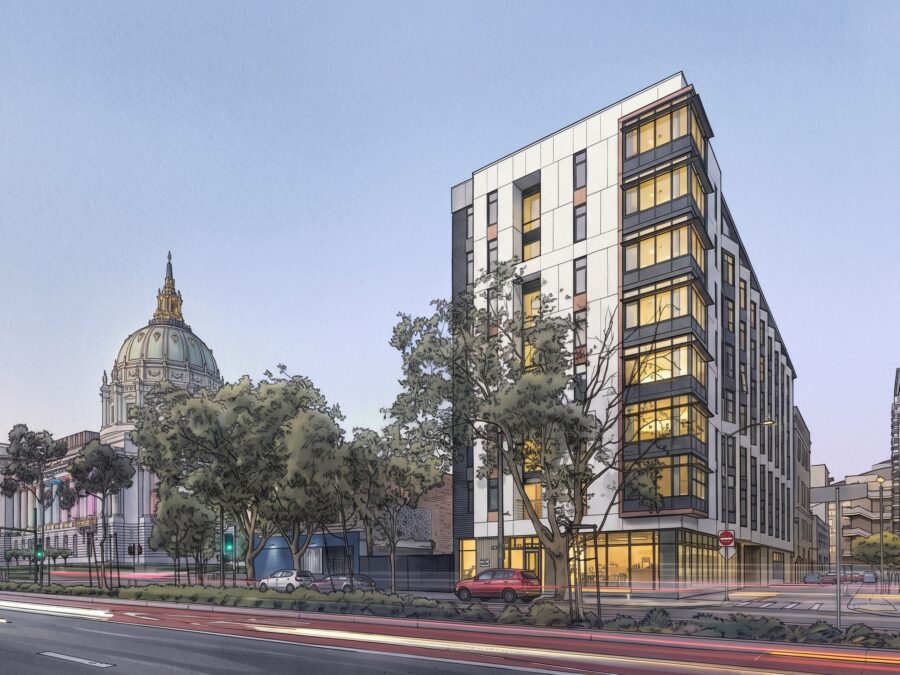
The Kelsey Civic Center Unites Embodied Carbon Cuts and Inclusive Design
The Kelsey Civic Center in San Francisco demonstrates how high-density affordable housing can unite aggressive carbon reduction with universal accessibility. Featuring an all-electric envelope, single-loaded open corridors for natural ventilation, and sensory-conscious interiors, the 112-unit development provides a tangible template for inclusive, low-carbon municipal infill.
-
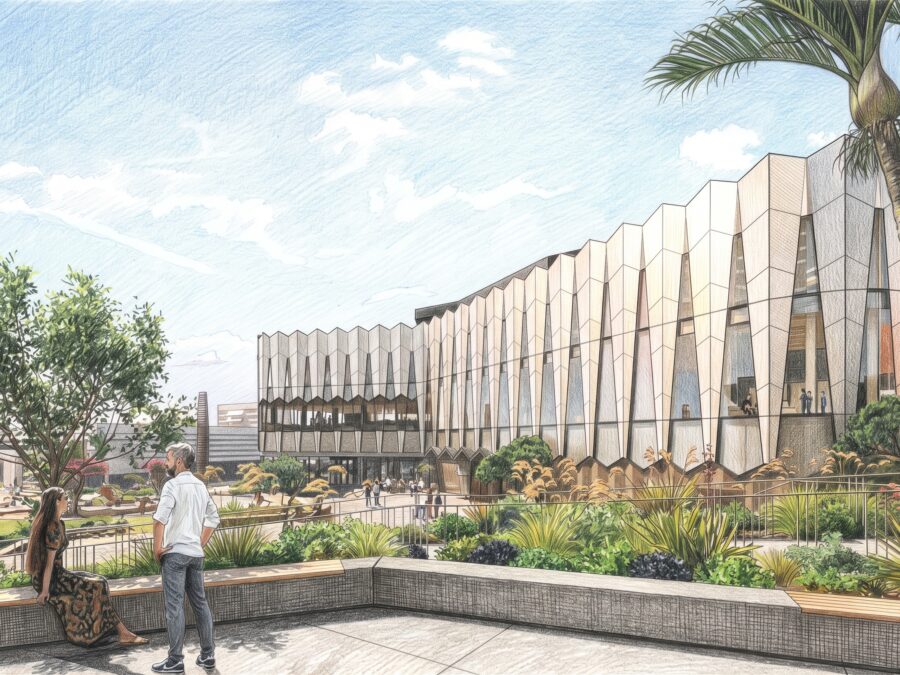
Tauranga Deploys Hybrid Mass Timber to Anchor NZ$306M Civic Precinct
Tauranga City Council is reshaping its central business district through Te Manawataki o Te Papa, a NZ$306.3 million civic precinct featuring hybrid mass-timber construction, certified 6-Star Green Star performance, and co-governance with mana whenua to restore cultural identity and long-term climate resilience.
-
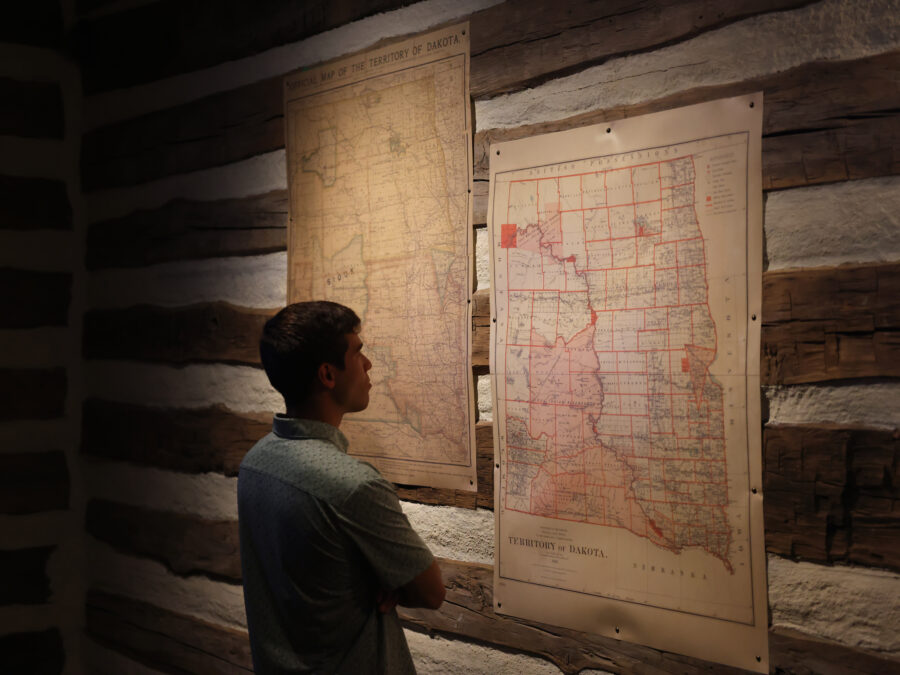
Prairie Roof Anchors Roosevelt Library in North Dakota
Opening in Medora, North Dakota, the Theodore Roosevelt Presidential Library combines mass timber, rammed earth, and a 121,000-square-foot living prairie roof. Designed by Snøhetta, the project integrates passive thermal massing with an all-electric infrastructure while entering a twelve-month performance audit to verify its rigorous net-zero environmental targets.
-
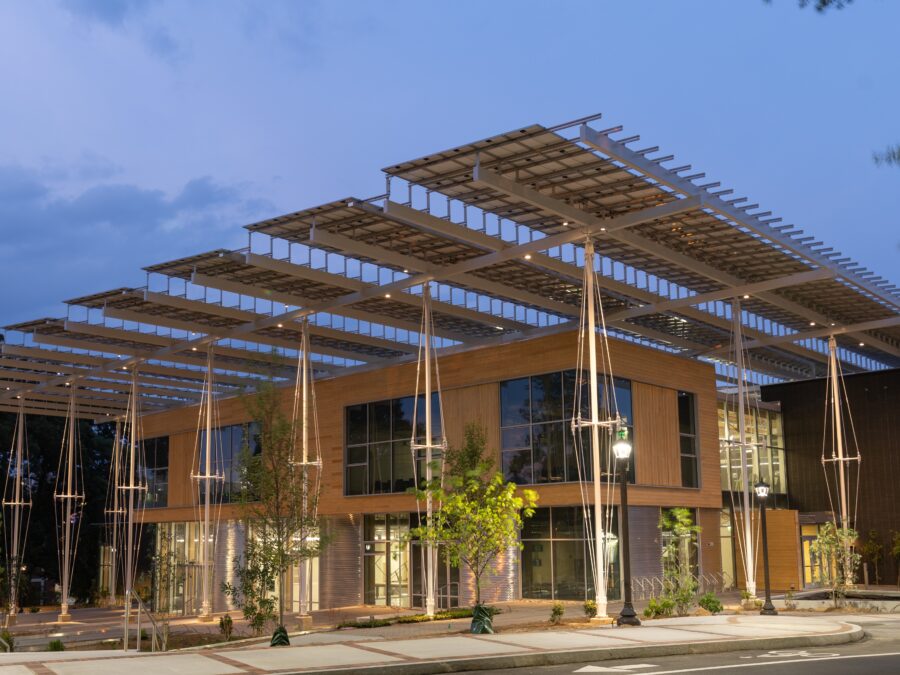
Operational Data From Four Living Buildings Reshapes MEP Practice
Operational performance records from the Bullitt Center, RMI Innovation Center, Kendeda Building, and PAE Living Building demonstrate how engineering assumptions have shifted over two decades, turning once controversial regenerative MEP strategies into reliable building systems.
-
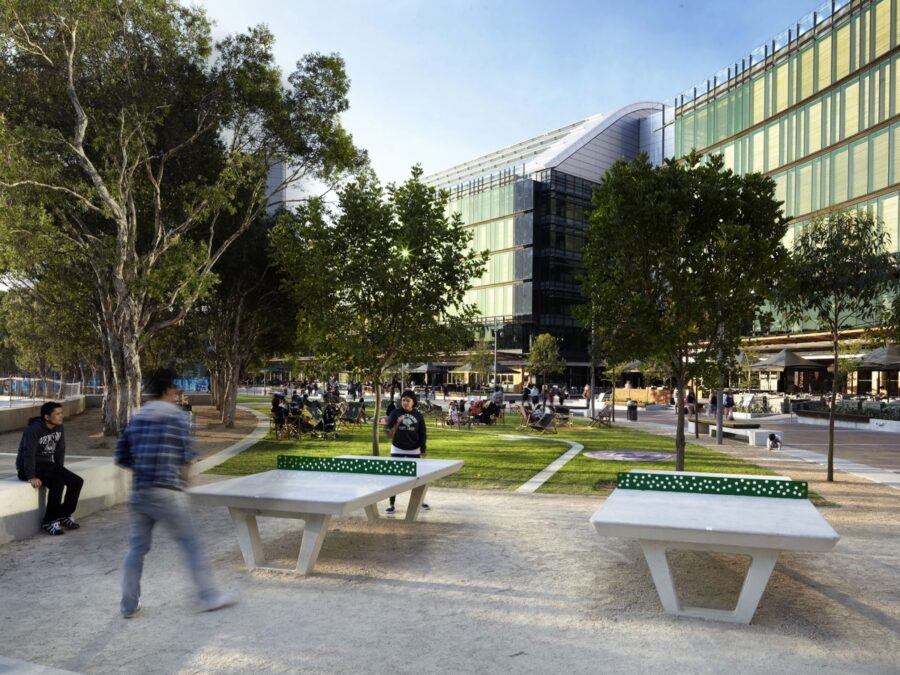
Civil Planning Framework Targets Upfront Carbon Before Buildings Rise
Architecture 2030 and Climate Positive Design have introduced an upstream decarbonization framework targeting civil infrastructure, earthwork, and landscape architecture. By establishing material benchmarks and sequestration modeling during early master planning, the initiative tackles embodied carbon before vertical building design begins.
-
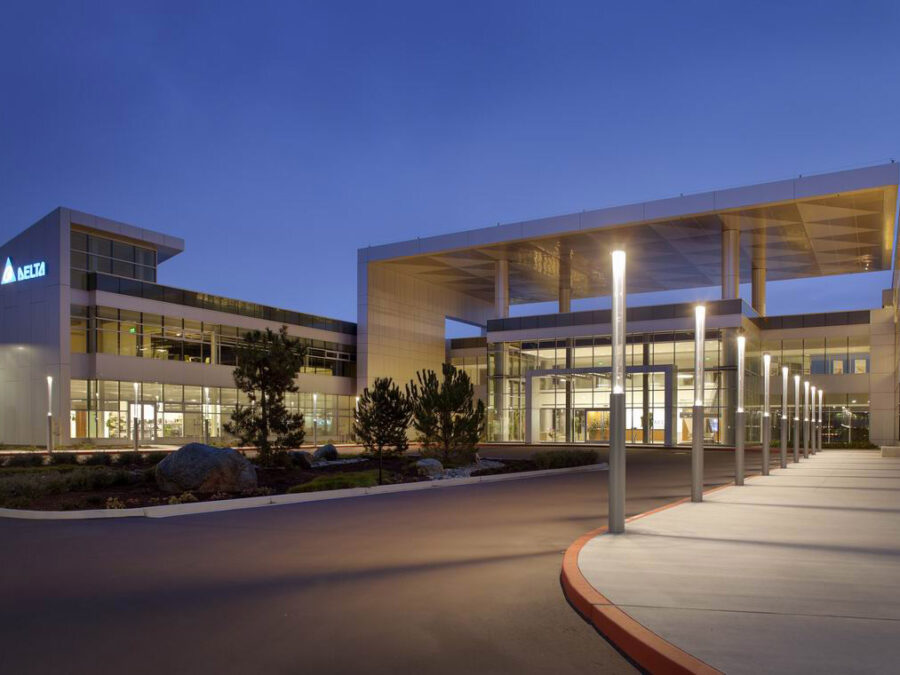
Inaugural ESG & Decarbonizing Real Estate Forum
Editor’s Foreword: How can we do our part in keeping the commitment to achieve the 1.5°C Paris Agreement target? The real estate and investment markets play a key role in this commitment as the buildings they build, manage and invest in, account for nearly 40% of annual global CO2 emissions. While the concept of Environmental,…
-
Ecocity World Summit 2022 is Virtual
Now in its 14th edition, the Ecocity World Summit, the longest running conference on sustainable cities, has come a long way since the first Summit held in Berkeley, California in 1990, making its way throughout the world, from Australia to China, from Turkey to the UAE. Looking back, I have had the opportunity to volunteer…
-
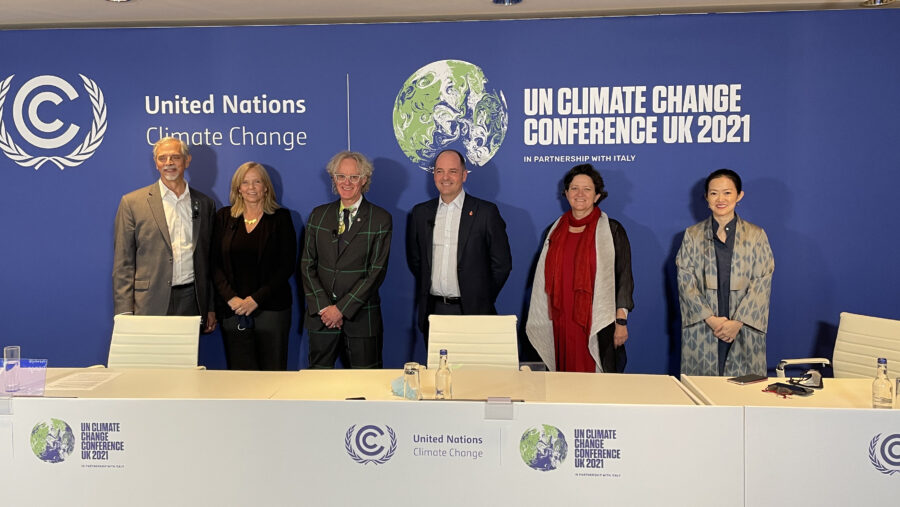
1.5°C COP26 Side Event
The Architecture 2030 and ASHRAE official COP26 Side Event took place at COP (UN Climate Change Conference) in Glasgow on November 10th, featuring the 1.5°C COP26 Communiqué and select signatory organizations. The event set the tone for the Cities, Regions & Built Environment Day at COP26 on November 11th, demonstrating that the leading building industry professionals and…