
GAB Report library
Building Codes
-
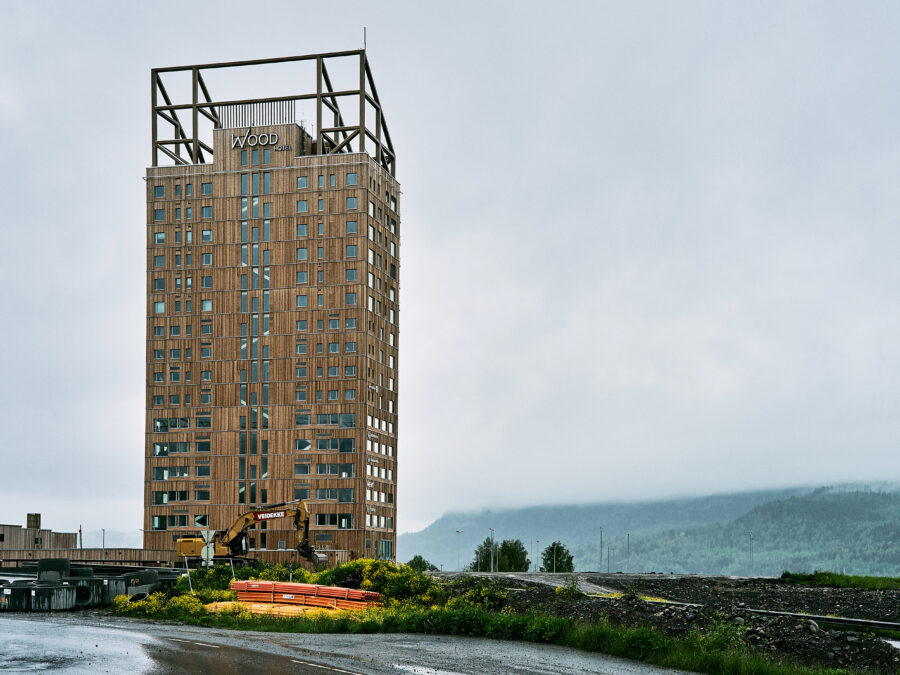
Upper Concrete Decks Solve Wind Sway in Mass Timber High-Rise
Norway’s 85.4-meter Mjøstårnet demonstrates how mass timber scales to high-rise heights by resolving structural dynamics and fire safety through deliberate material trade-offs. By combining regional glulam frames with heavy concrete upper floors, the design tames wind-induced acceleration while maintaining rigorous passive burnout protection under European building standards.
-
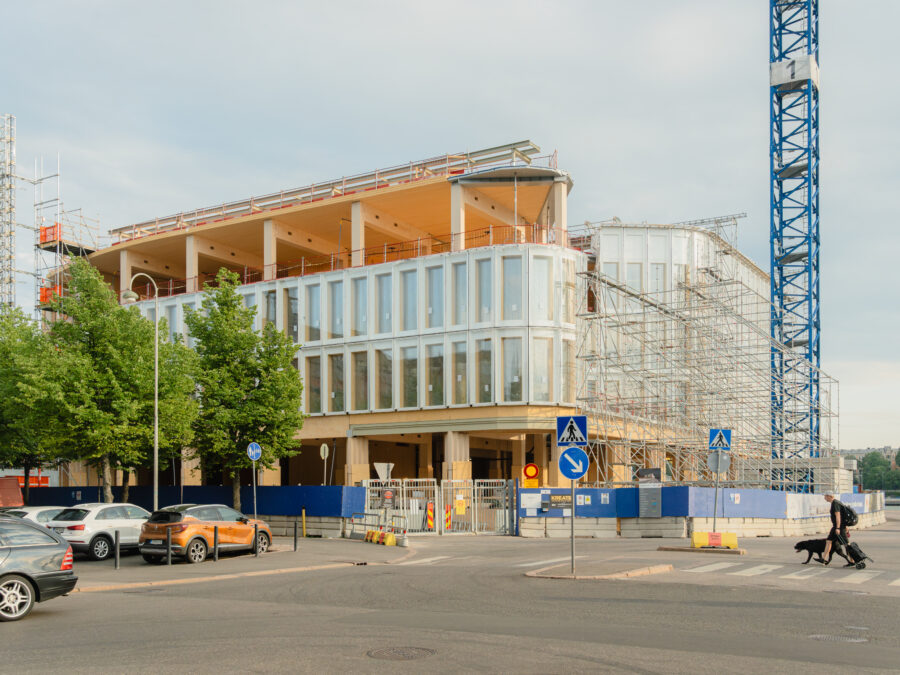
Mass Timber Shaft Walls Replace Concrete Cores in Multi-Story Buildings
Structural guidelines and building code provisions now clarify how cross-laminated timber and light-frame wall assemblies can meet fire-resistance ratings for multi-story elevator and stair shafts. By eliminating concrete and masonry cores, project teams cut construction schedules, resolve differential wood shrinkage, and reduce structural weight.