
GAB Report library
Mass Timber
-
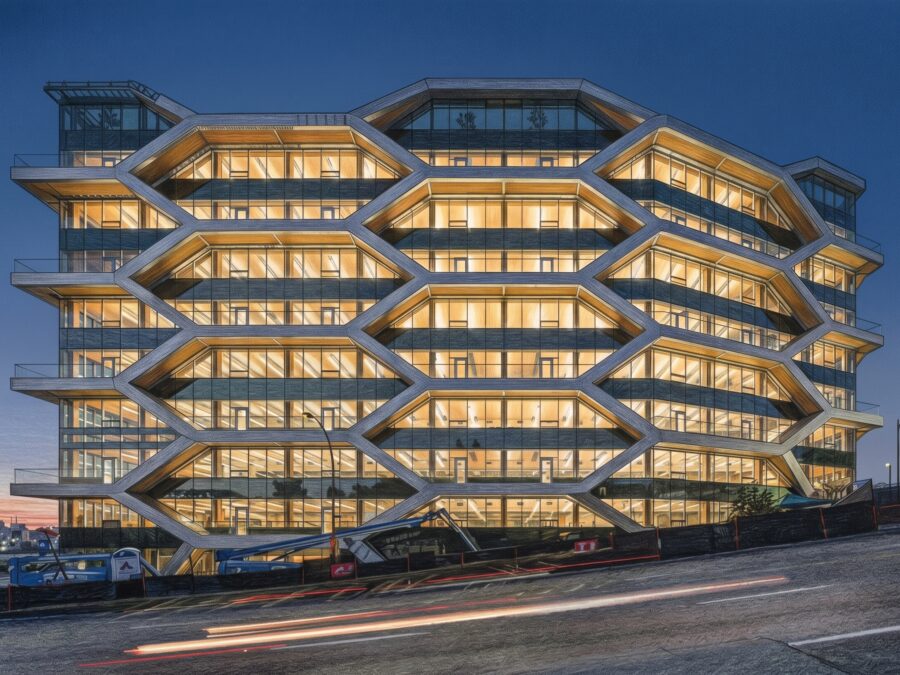
Vancouver Timber Tower Replaces Concrete Core with Braced Frame
Standing 45 meters tall in Vancouver, The Hive eliminates conventional concrete shear cores above its podium. By pairing an exterior Douglas fir glulam braced frame with self-centering friction dampers, the 10-storey mass-timber tower proves high-seismic resilience is achievable with timber lateral systems.
-
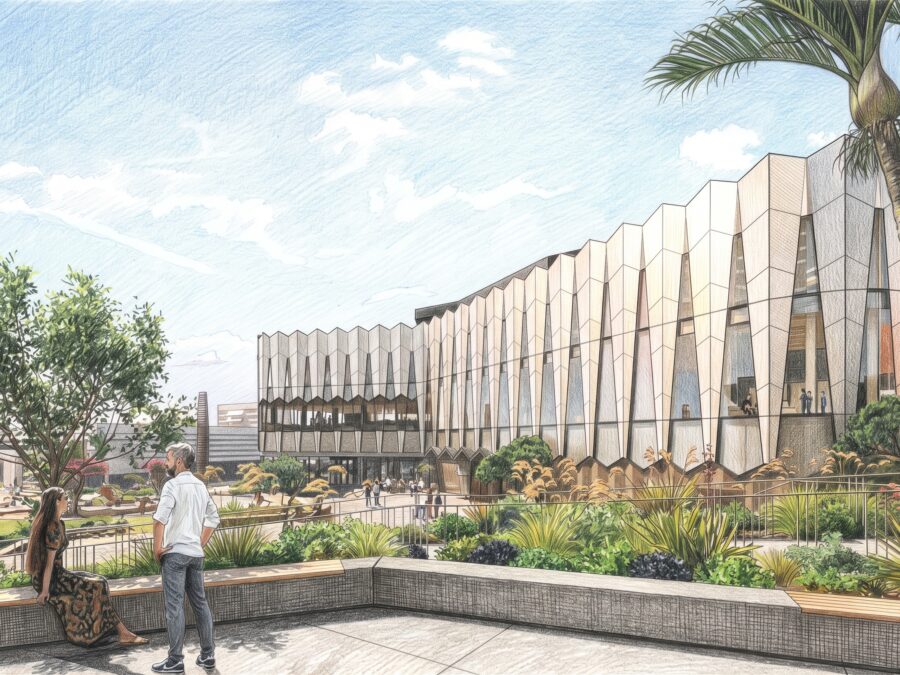
Tauranga Deploys Hybrid Mass Timber to Anchor NZ$306M Civic Precinct
Tauranga City Council is reshaping its central business district through Te Manawataki o Te Papa, a NZ$306.3 million civic precinct featuring hybrid mass-timber construction, certified 6-Star Green Star performance, and co-governance with mana whenua to restore cultural identity and long-term climate resilience.
-
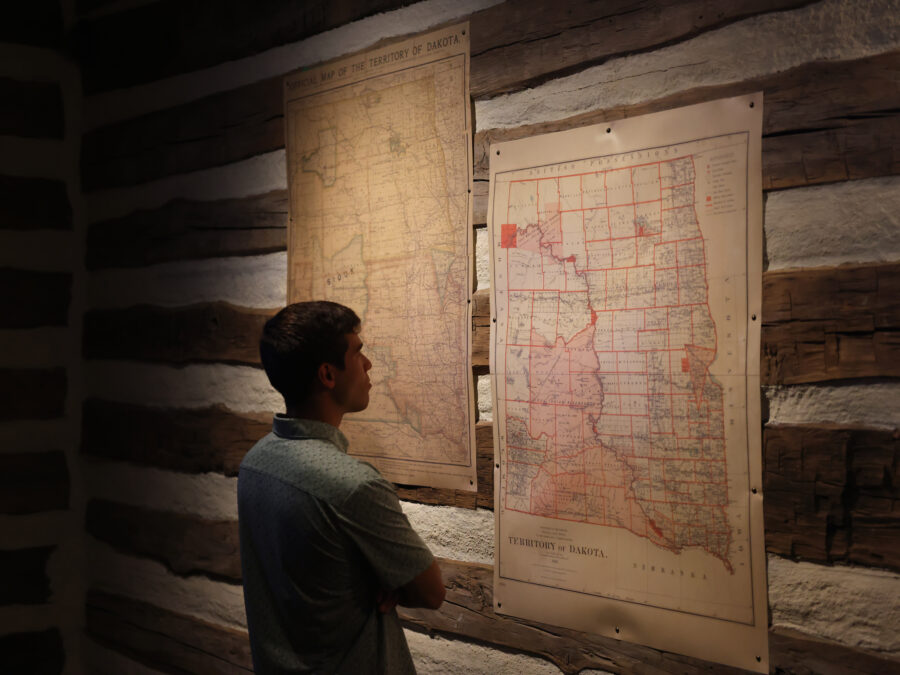
Prairie Roof Anchors Roosevelt Library in North Dakota
Opening in Medora, North Dakota, the Theodore Roosevelt Presidential Library combines mass timber, rammed earth, and a 121,000-square-foot living prairie roof. Designed by Snøhetta, the project integrates passive thermal massing with an all-electric infrastructure while entering a twelve-month performance audit to verify its rigorous net-zero environmental targets.
-
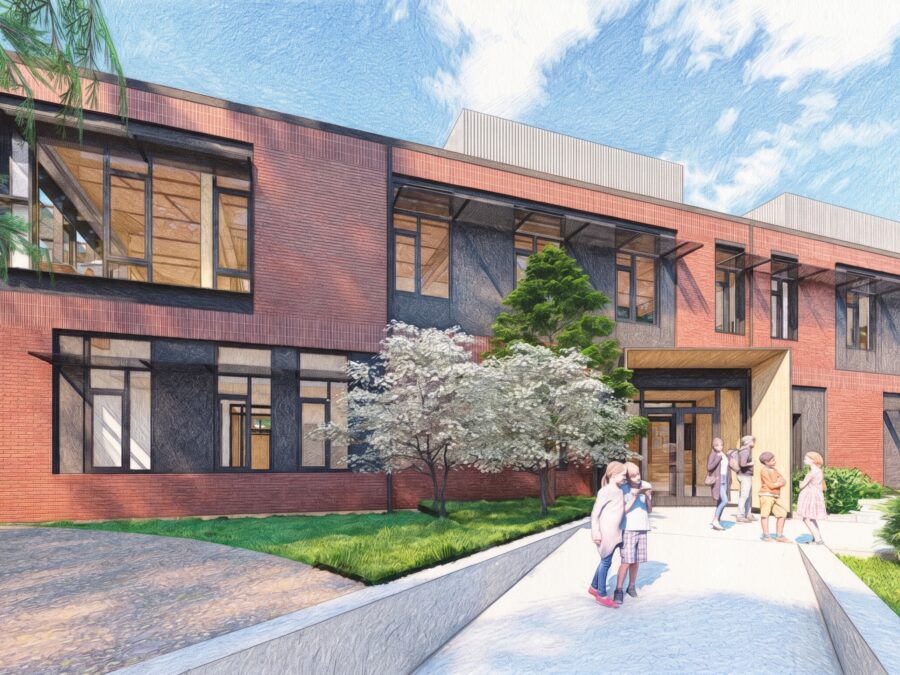
Mass Timber Cuts Embodied Carbon in High Seismic Middle School Study
A whole building life cycle assessment published by WoodWorks compares the mass timber replacement facility for The Bush School in Seattle against a composite steel baseline, demonstrating how structural timber and exposed surfaces lower upfront embodied carbon within high seismic zones.
-
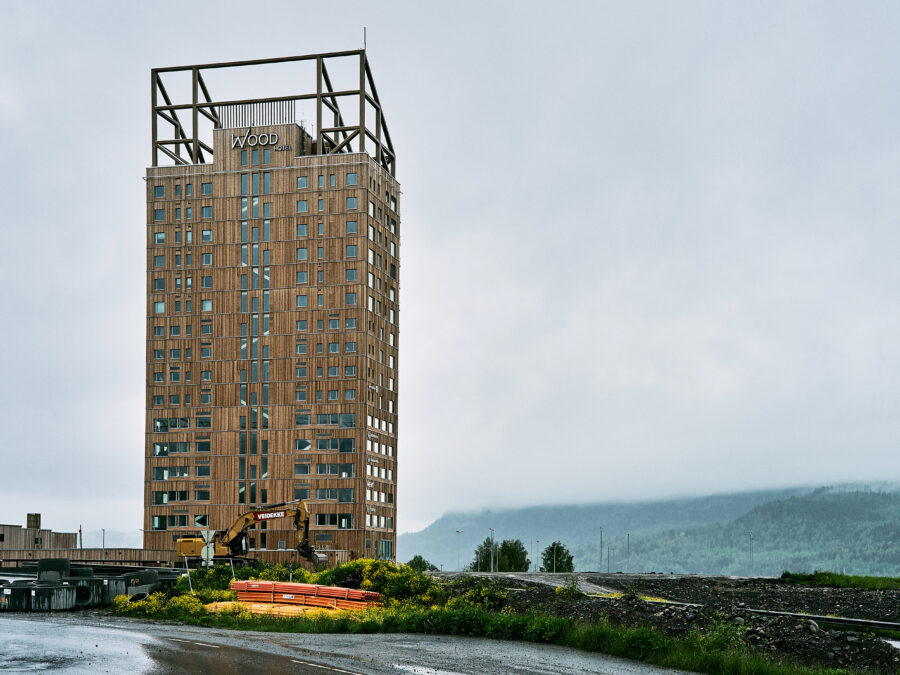
Upper Concrete Decks Solve Wind Sway in Mass Timber High-Rise
Norway’s 85.4-meter Mjøstårnet demonstrates how mass timber scales to high-rise heights by resolving structural dynamics and fire safety through deliberate material trade-offs. By combining regional glulam frames with heavy concrete upper floors, the design tames wind-induced acceleration while maintaining rigorous passive burnout protection under European building standards.
-
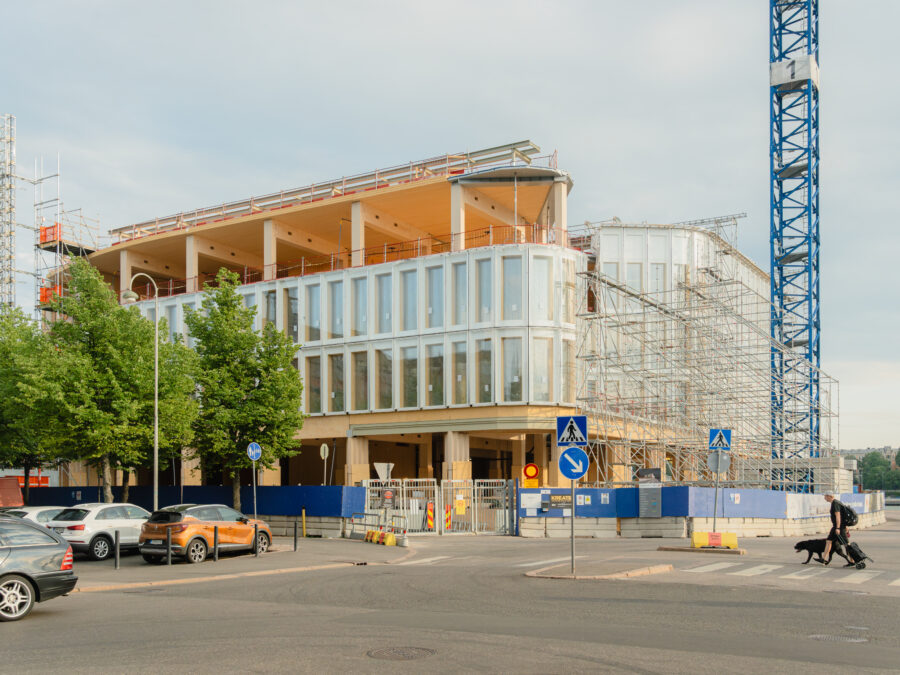
Mass Timber Shaft Walls Replace Concrete Cores in Multi-Story Buildings
Structural guidelines and building code provisions now clarify how cross-laminated timber and light-frame wall assemblies can meet fire-resistance ratings for multi-story elevator and stair shafts. By eliminating concrete and masonry cores, project teams cut construction schedules, resolve differential wood shrinkage, and reduce structural weight.
-
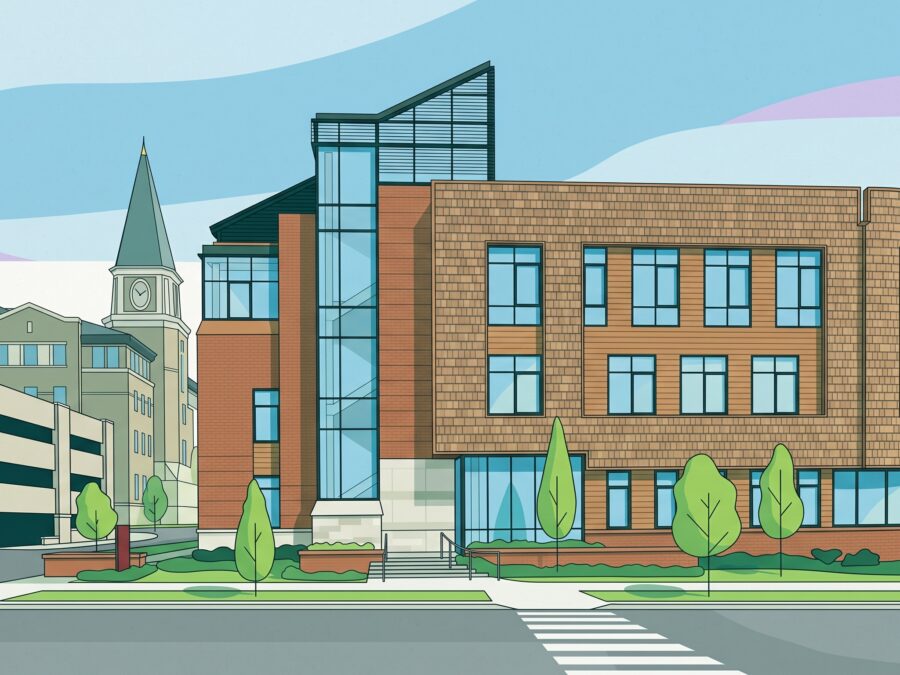
Mass Timber Cuts Upfront Carbon by Half at Denver Burwell Center
A comparative life cycle study of the University of Denver Burwell Center demonstrates that mass timber cut upfront embodied carbon by approximately 50 percent compared to a steel baseline. By eliminating secondary finishes and accelerating erection by six weeks, the team kept the net cost variance within five dollars per square foot.
-
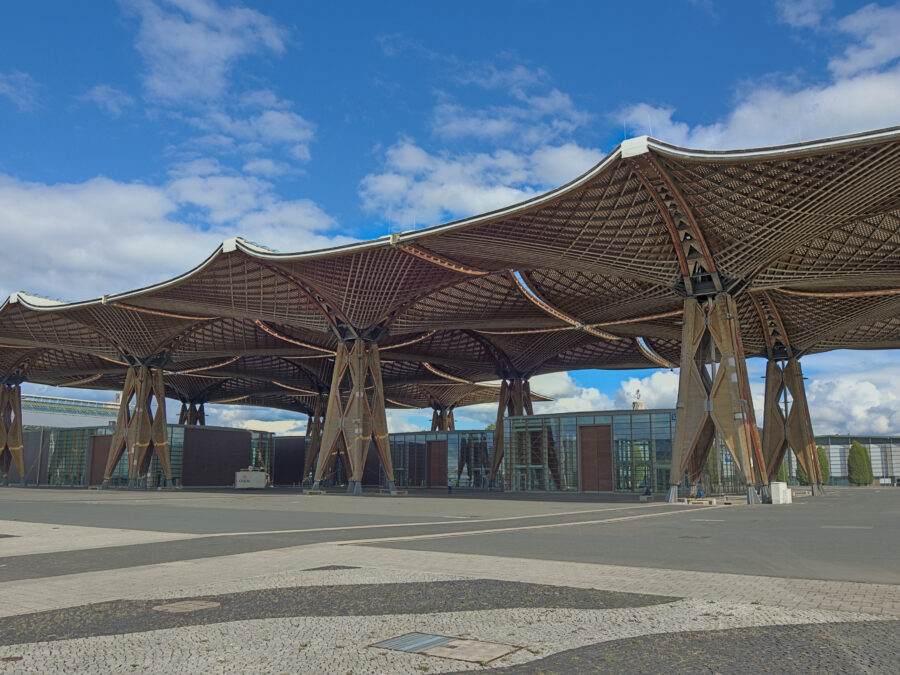
Panelized Wood Roof Systems Speed Commercial Framing and Cut Carbon
As developers seek rapid decarbonization in large-footprint logistics and light-industrial facilities, panelized wood roof systems offer a proven structural alternative to traditional steel bar joists and metal decking, combining ground-level pre-assembly safety with installation rates that can exceed 100,000 square feet per week.
-
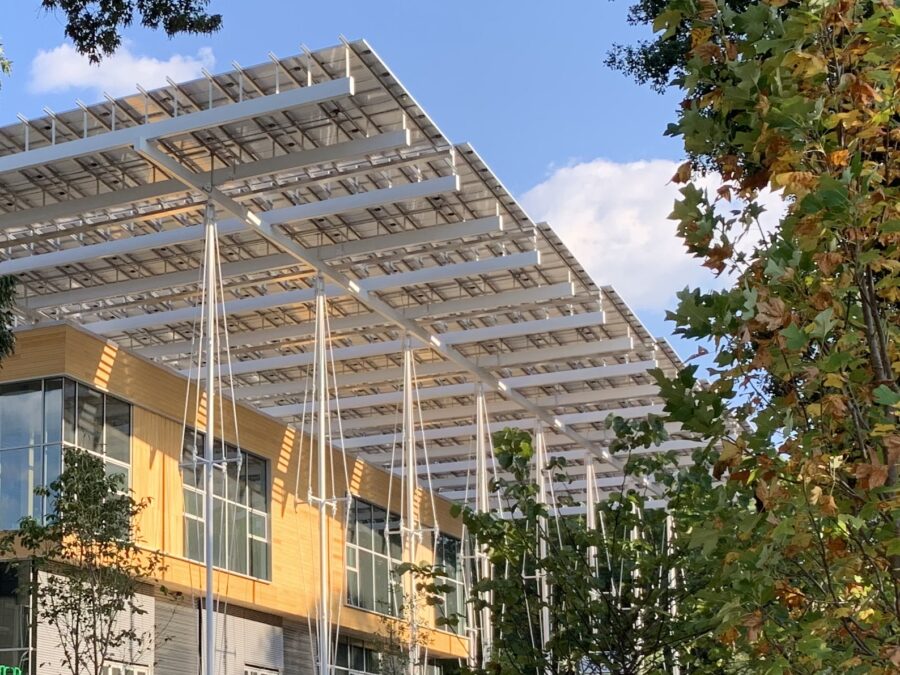
ILFI Opens Timber Specifications to Indigenous and Community Forests
A practice guide from the International Living Future Institute broadens wood procurement under the Living Building Challenge beyond conventional third-party labels. The framework establishes verifiable ecological benchmarks that let design teams specify timber from Tribal nations and community forests without sacrificing chain-of-custody rigor or facing compliance penalties.
-
CarbonPositive RESET! 1.5°C Global Teach-In