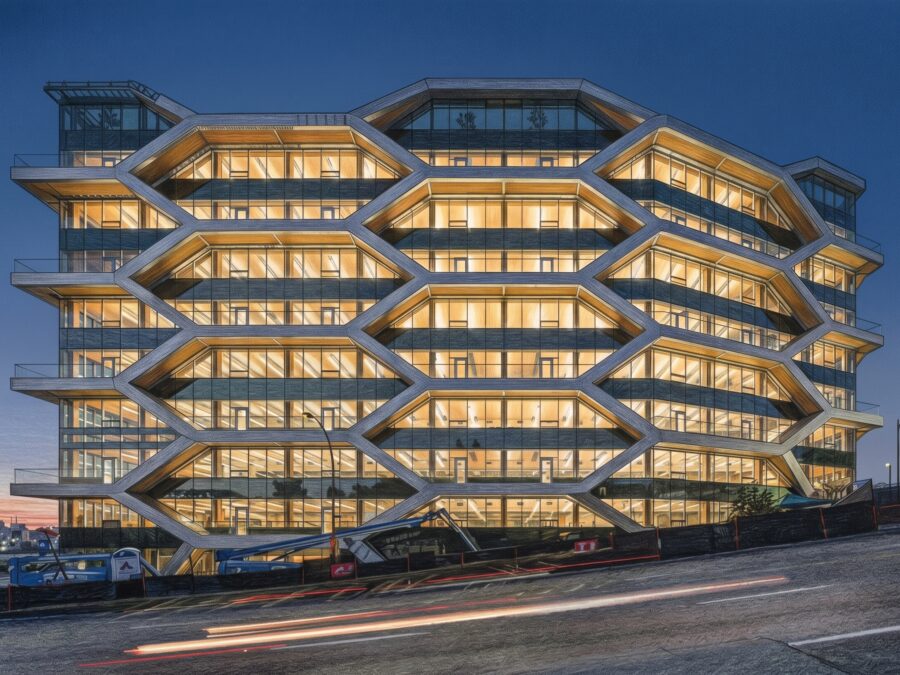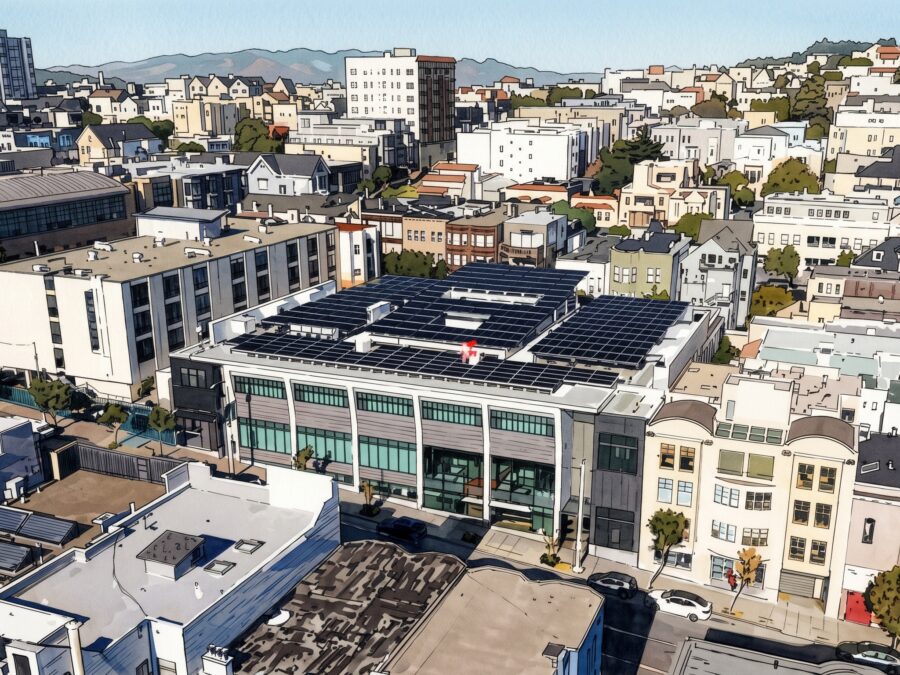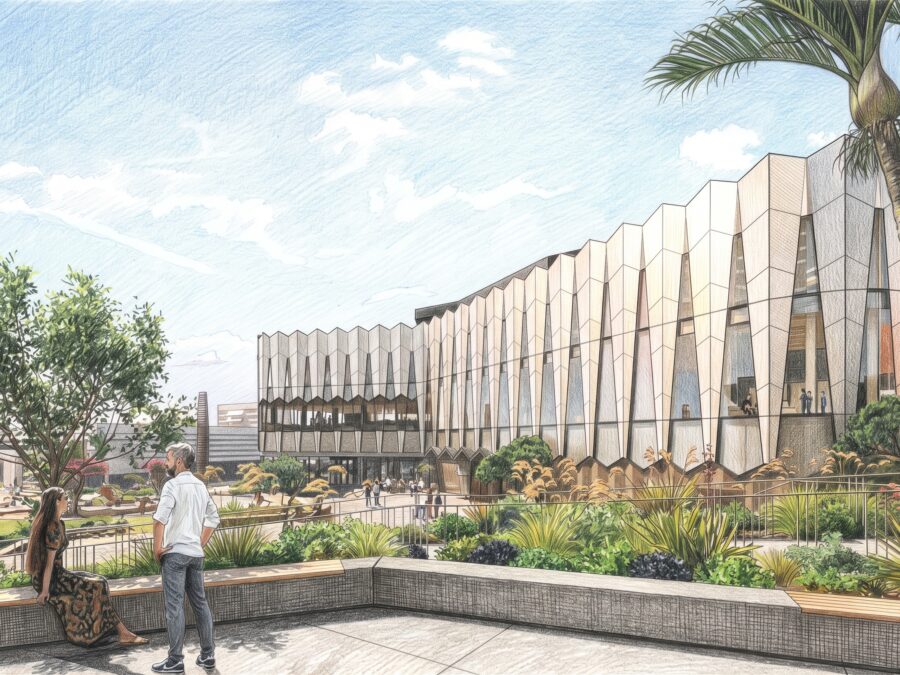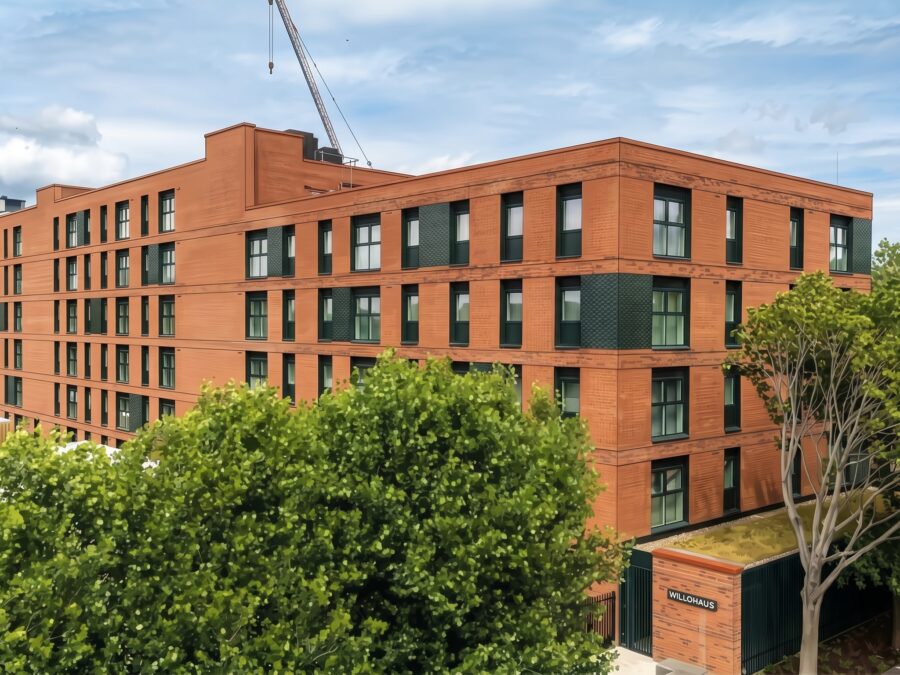
Why It Matters: The Kelsey Civic Center proves that ambitious carbon reduction and universal, disability-forward accessibility can reinforce each other without exceeding public affordable housing budgets. By pairing a 50 percent embodied carbon reduction and all-electric systems with more than 300 inclusive design benchmarks, the project establishes a scalable blueprint for equitable municipal infill.
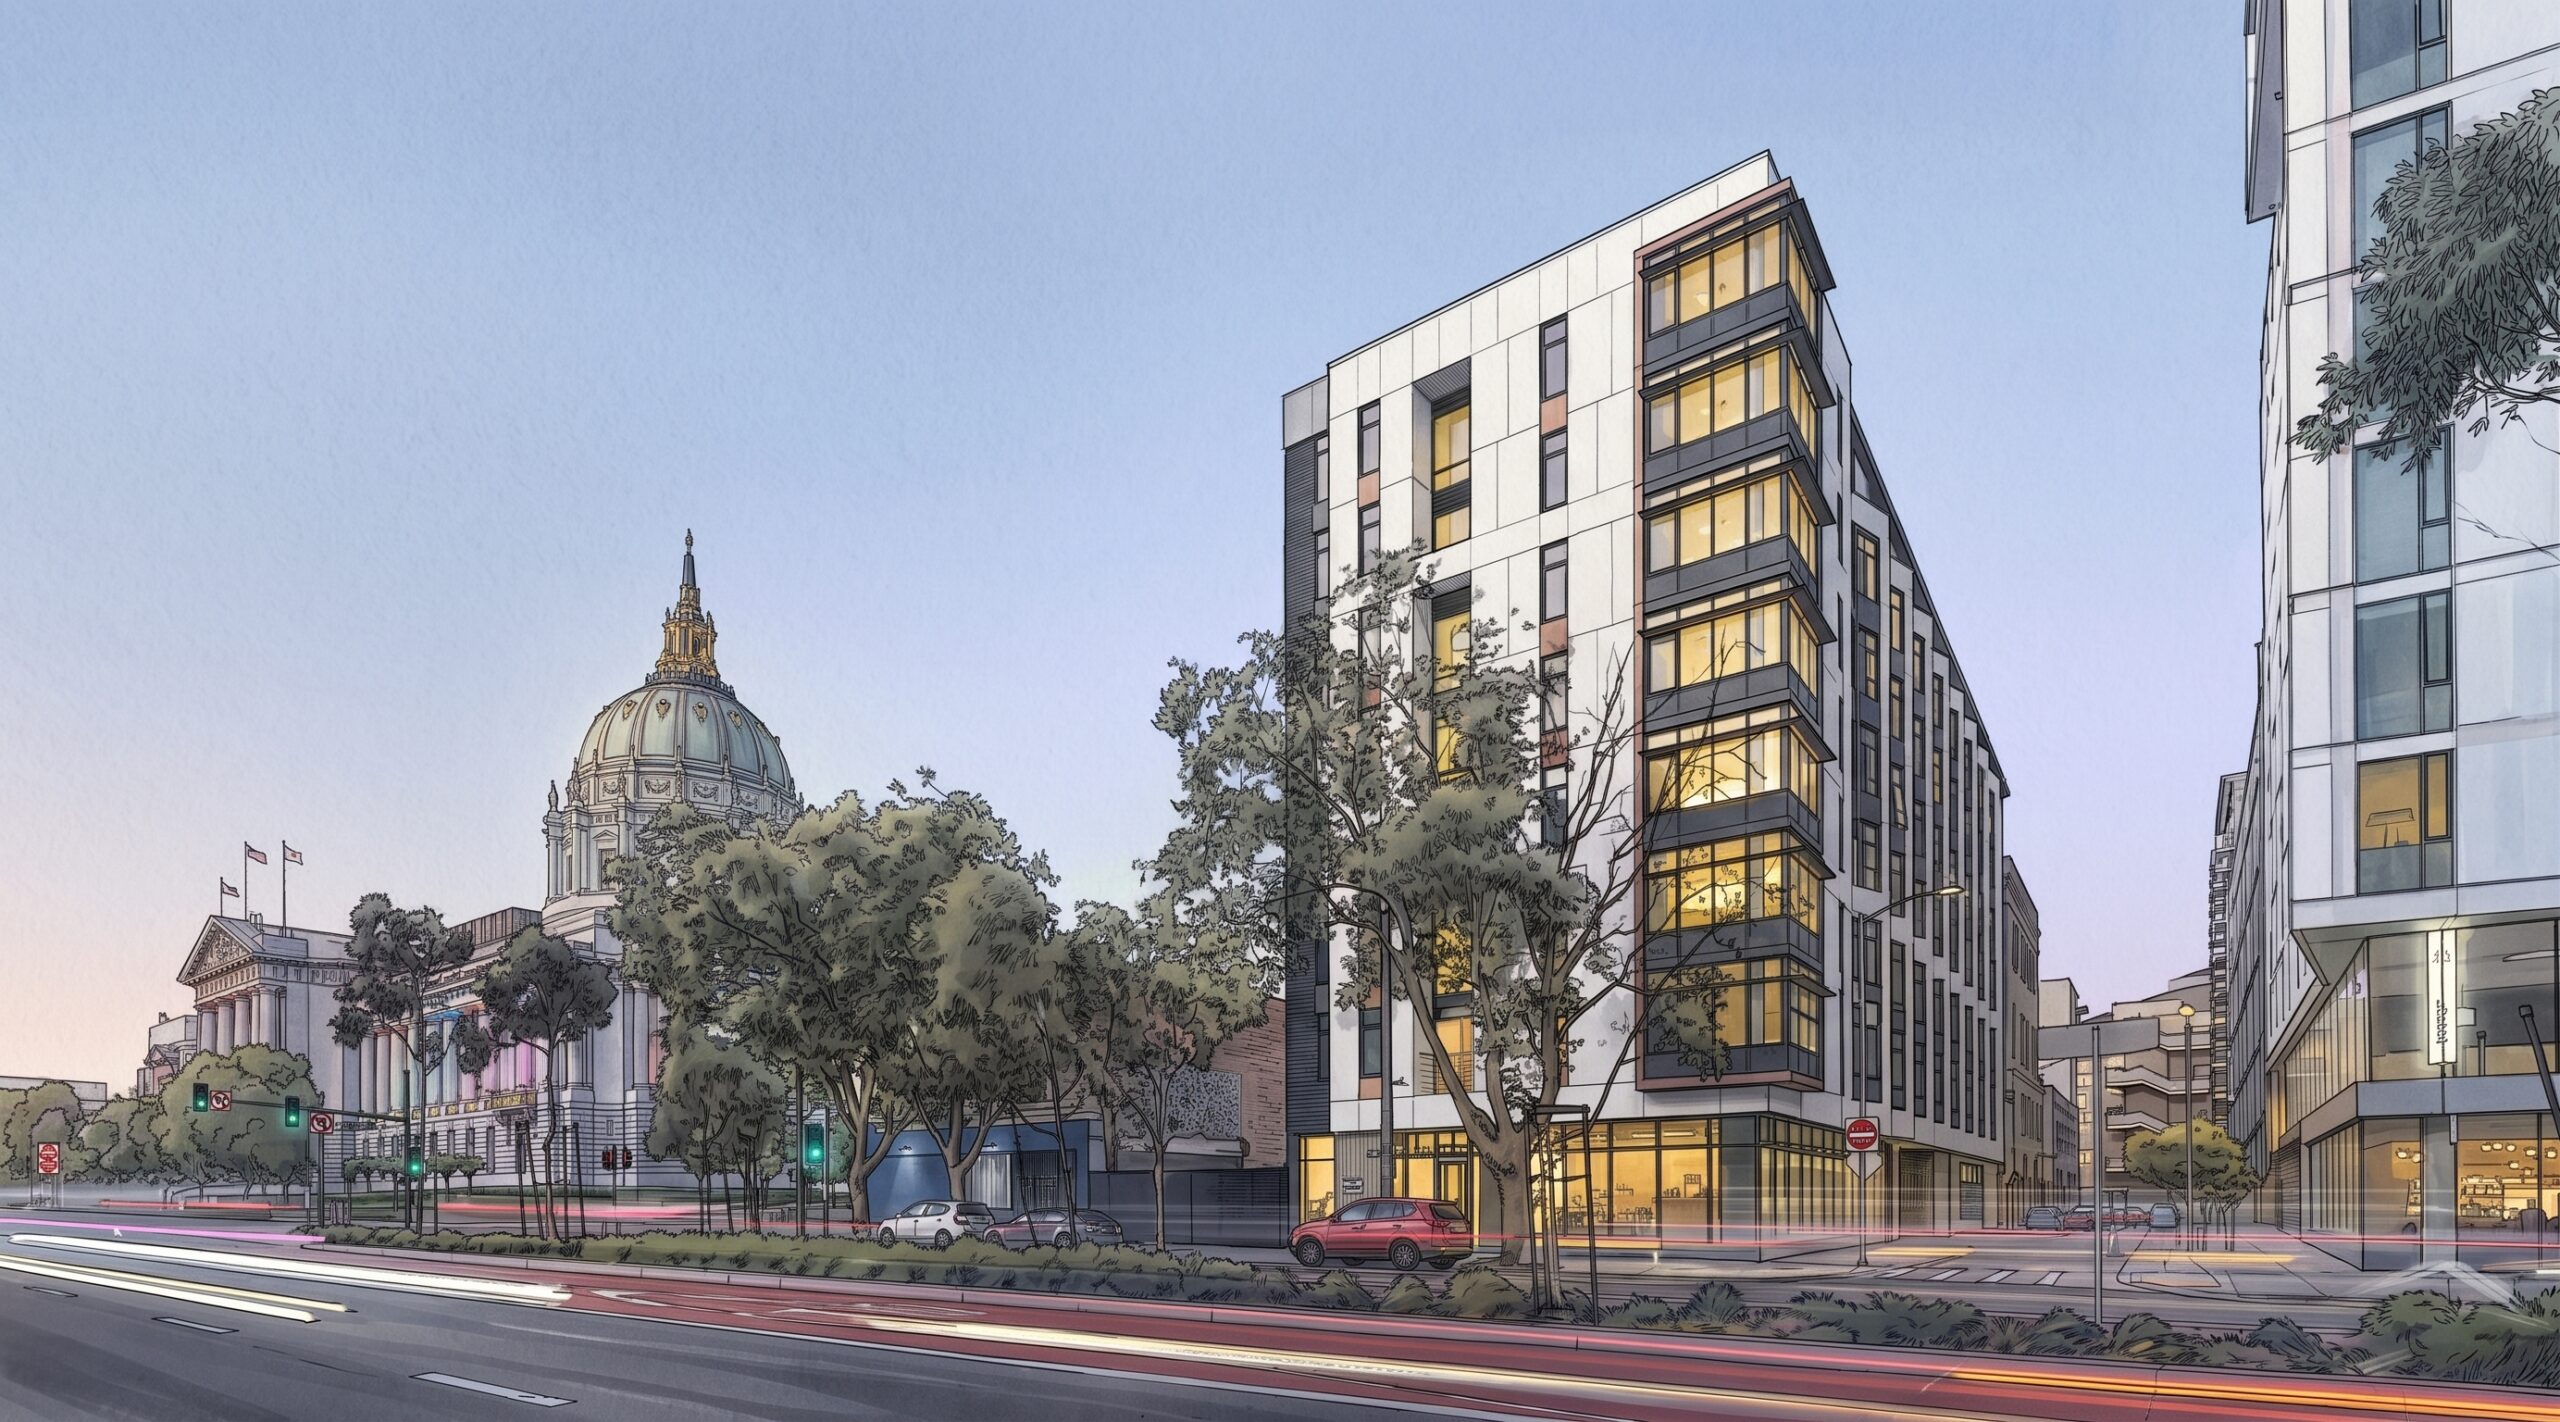
Dense urban housing often forces difficult tradeoffs between strict construction budgets, aggressive climate targets, and broad social inclusion. The Kelsey Civic Center, an eight-story affordable housing development situated directly opposite San Francisco City Hall at 240 Van Ness Avenue, challenges that assumption. Co-developed by The Kelsey and Mercy Housing California, the 87,400-square-foot building originated as a winning proposal in the international C40 Reinventing Cities competition and received a Citation in the 2026 AIA California Design Awards under the Framework for Design Excellence.
Designed through a collaboration between WRNS Studio and Santos Prescott and Associates, with specialized accessibility consulting from Mikiten Architecture, the 88.3 million dollar development integrates technical decarbonization with disability-forward architecture. The building delivers 112 deeply affordable homes alongside the nation’s first publicly funded Disability Community Cultural Center, proving that high environmental performance and universal accessibility can strengthen one another within a municipal infill project.
Aligning Operational Efficiency and Low-Carbon Materials
Engineering firm Point Energy Innovations modeled the all-electric building to reach an operational Energy Use Intensity of 26.2 kBtu per square foot per year. The mechanical strategy completely eliminates fossil fuels on site, relying on centralized heat pump technology for domestic water heating and space conditioning. The thermal envelope incorporates R-16 exterior wall insulation paired with an R-42 roof assembly to minimize heating loads within San Francisco’s marine climate, while exterior finishes feature durable white fiber-cement rainscreen panels, copper detailing, and perforated metal shading elements.
Alongside operational reductions, the development team focused heavily on structural and material decarbonization. According to project disclosures, the design achieved an embodied carbon reduction exceeding 50 percent compared to standard baseline construction. Structural engineers reached this metric primarily by replacing conventional Portland cement with high-volume supplementary cementitious materials in the concrete foundation and podium mixes. The construction team complemented these material choices with jobsite practices that diverted 85 percent of construction and demolition waste away from regional landfills.
Rethinking Infill Massing and Passive Circulation
The building massing mediates between contrasting urban scales, flanking the monumental civic architecture of Davies Symphony Hall and the modern high-rise form of the San Francisco Conservatory of Music Bowes Center. The design team broke down the structural mass by wrapping the residential volume around an interior central courtyard. Rather than relying on double-loaded interior corridors, the architects implemented single-loaded open exterior walkways along the courtyard perimeter.
This circulation layout serves dual functional purposes. Environmentally, the single-loaded configuration enables effective cross-ventilation across individual apartments, reducing mechanical cooling demand while delivering consistent fresh outdoor air. Socially, the open walkways transform transit space into wide, sunlit access balconies that function as vertical front porches. By looking inward across the courtyard, the corridors encourage informal visual connection and spontaneous neighbor interaction while maintaining accessible pathways for individuals using mobility devices.
Operationalizing the Inclusive Design Standards
Physical accessibility in affordable housing often stops at statutory compliance with local building codes and the Americans with Disabilities Act. The Kelsey Civic Center pushed beyond regulatory minimums by piloting and self-certifying under the Inclusive Design Standards, an open-source framework created by The Kelsey, Mikiten Architecture, and the Inclusive Design Council that encompasses more than 300 cross-disability design criteria.
The standard addresses mobility, low vision, hearing loss, neurodiversity, and environmental sensitivities. Interior spaces feature foot-operated push buttons at elevator entrances to allow hands-free access, tactile and high-contrast flooring transitions that aid wayfinding, and non-glare acoustic ceiling finishes that prevent sensory overload. Operable windows feature multi-height hardware reachable from varied seated or standing positions. Finishes and interior adhesives were specified to meet strict low-emission and non-toxic thresholds, protecting residents who live with chronic chemical or respiratory vulnerabilities.
Civic Inclusion and Municipal Policy Innovation
The 112 units comprise 80 studios and 32 two-bedroom apartments targeted to individuals and families earning between 20 percent and 60 percent of Area Median Income, with maximum eligibility reaching up to 80 percent. Critically, 25 percent of the apartments, representing 28 homes, are permanently reserved for individuals with disabilities who receive Home and Community-Based Services. This allocation marked the establishment of San Francisco’s first municipal housing lottery policy offering formal preference to service-connected residents with disabilities, deliberately countering the historical displacement and institutionalization of this population.
On the ground floor, the building hosts a 1,400-square-foot Disability Community Cultural Center that activates the Van Ness Avenue corridor with public programming, educational workshops, and community gathering space. On-site staff include peer Inclusion Concierges who facilitate resident engagement and navigate community services. Supported by a capital stack including the San Francisco Mayor’s Office of Housing and Community Development, the California Department of Housing and Community Development, HUD Section 811, and private financing partners, the project provides a replicable roadmap for cities seeking to construct climate-resilient, transit-oriented communities that exclude no one.
What Professionals Should Know
- Modeled an operational EUI of 26.2 kBtu per square foot per year using 100 percent electric systems and central heat pump technology.
- Achieved greater than 50 percent embodied carbon reduction through low-carbon cement replacements and an 85 percent construction waste diversion rate.
- Pioneered San Francisco's first municipal housing lottery preference for residents using Home and Community-Based Services across 25 percent of its units.
- Implemented the 300-plus point Inclusive Design Standards to deliver cross-disability mobility, sensory, and neurodiverse architectural features.
- Employed single-loaded open courtyard corridors to simultaneously provide natural cross-ventilation and accessible social terraces.
Sources
- AIA California – 2026 Design Awards Project Citation
- AIA California – 2026 Design Award Winners Announcement
- The Kelsey – Project Portfolio
- The Kelsey – Official Opening Press Release
- WRNS Studio – Project Portfolio Case Study
- Santos Prescott and Associates – Design Case Study
- C40 Reinventing Cities – Civic Center Site Winner Profile — C40 Cities
- Point Energy Innovations – Engineering Data Sheet
- San Francisco Chronicle / JK Dineen Reporting
- Affordable Housing Finance – Deep Dive Coverage
- The Kelsey – Inclusive Design Standards Implementation Brief