
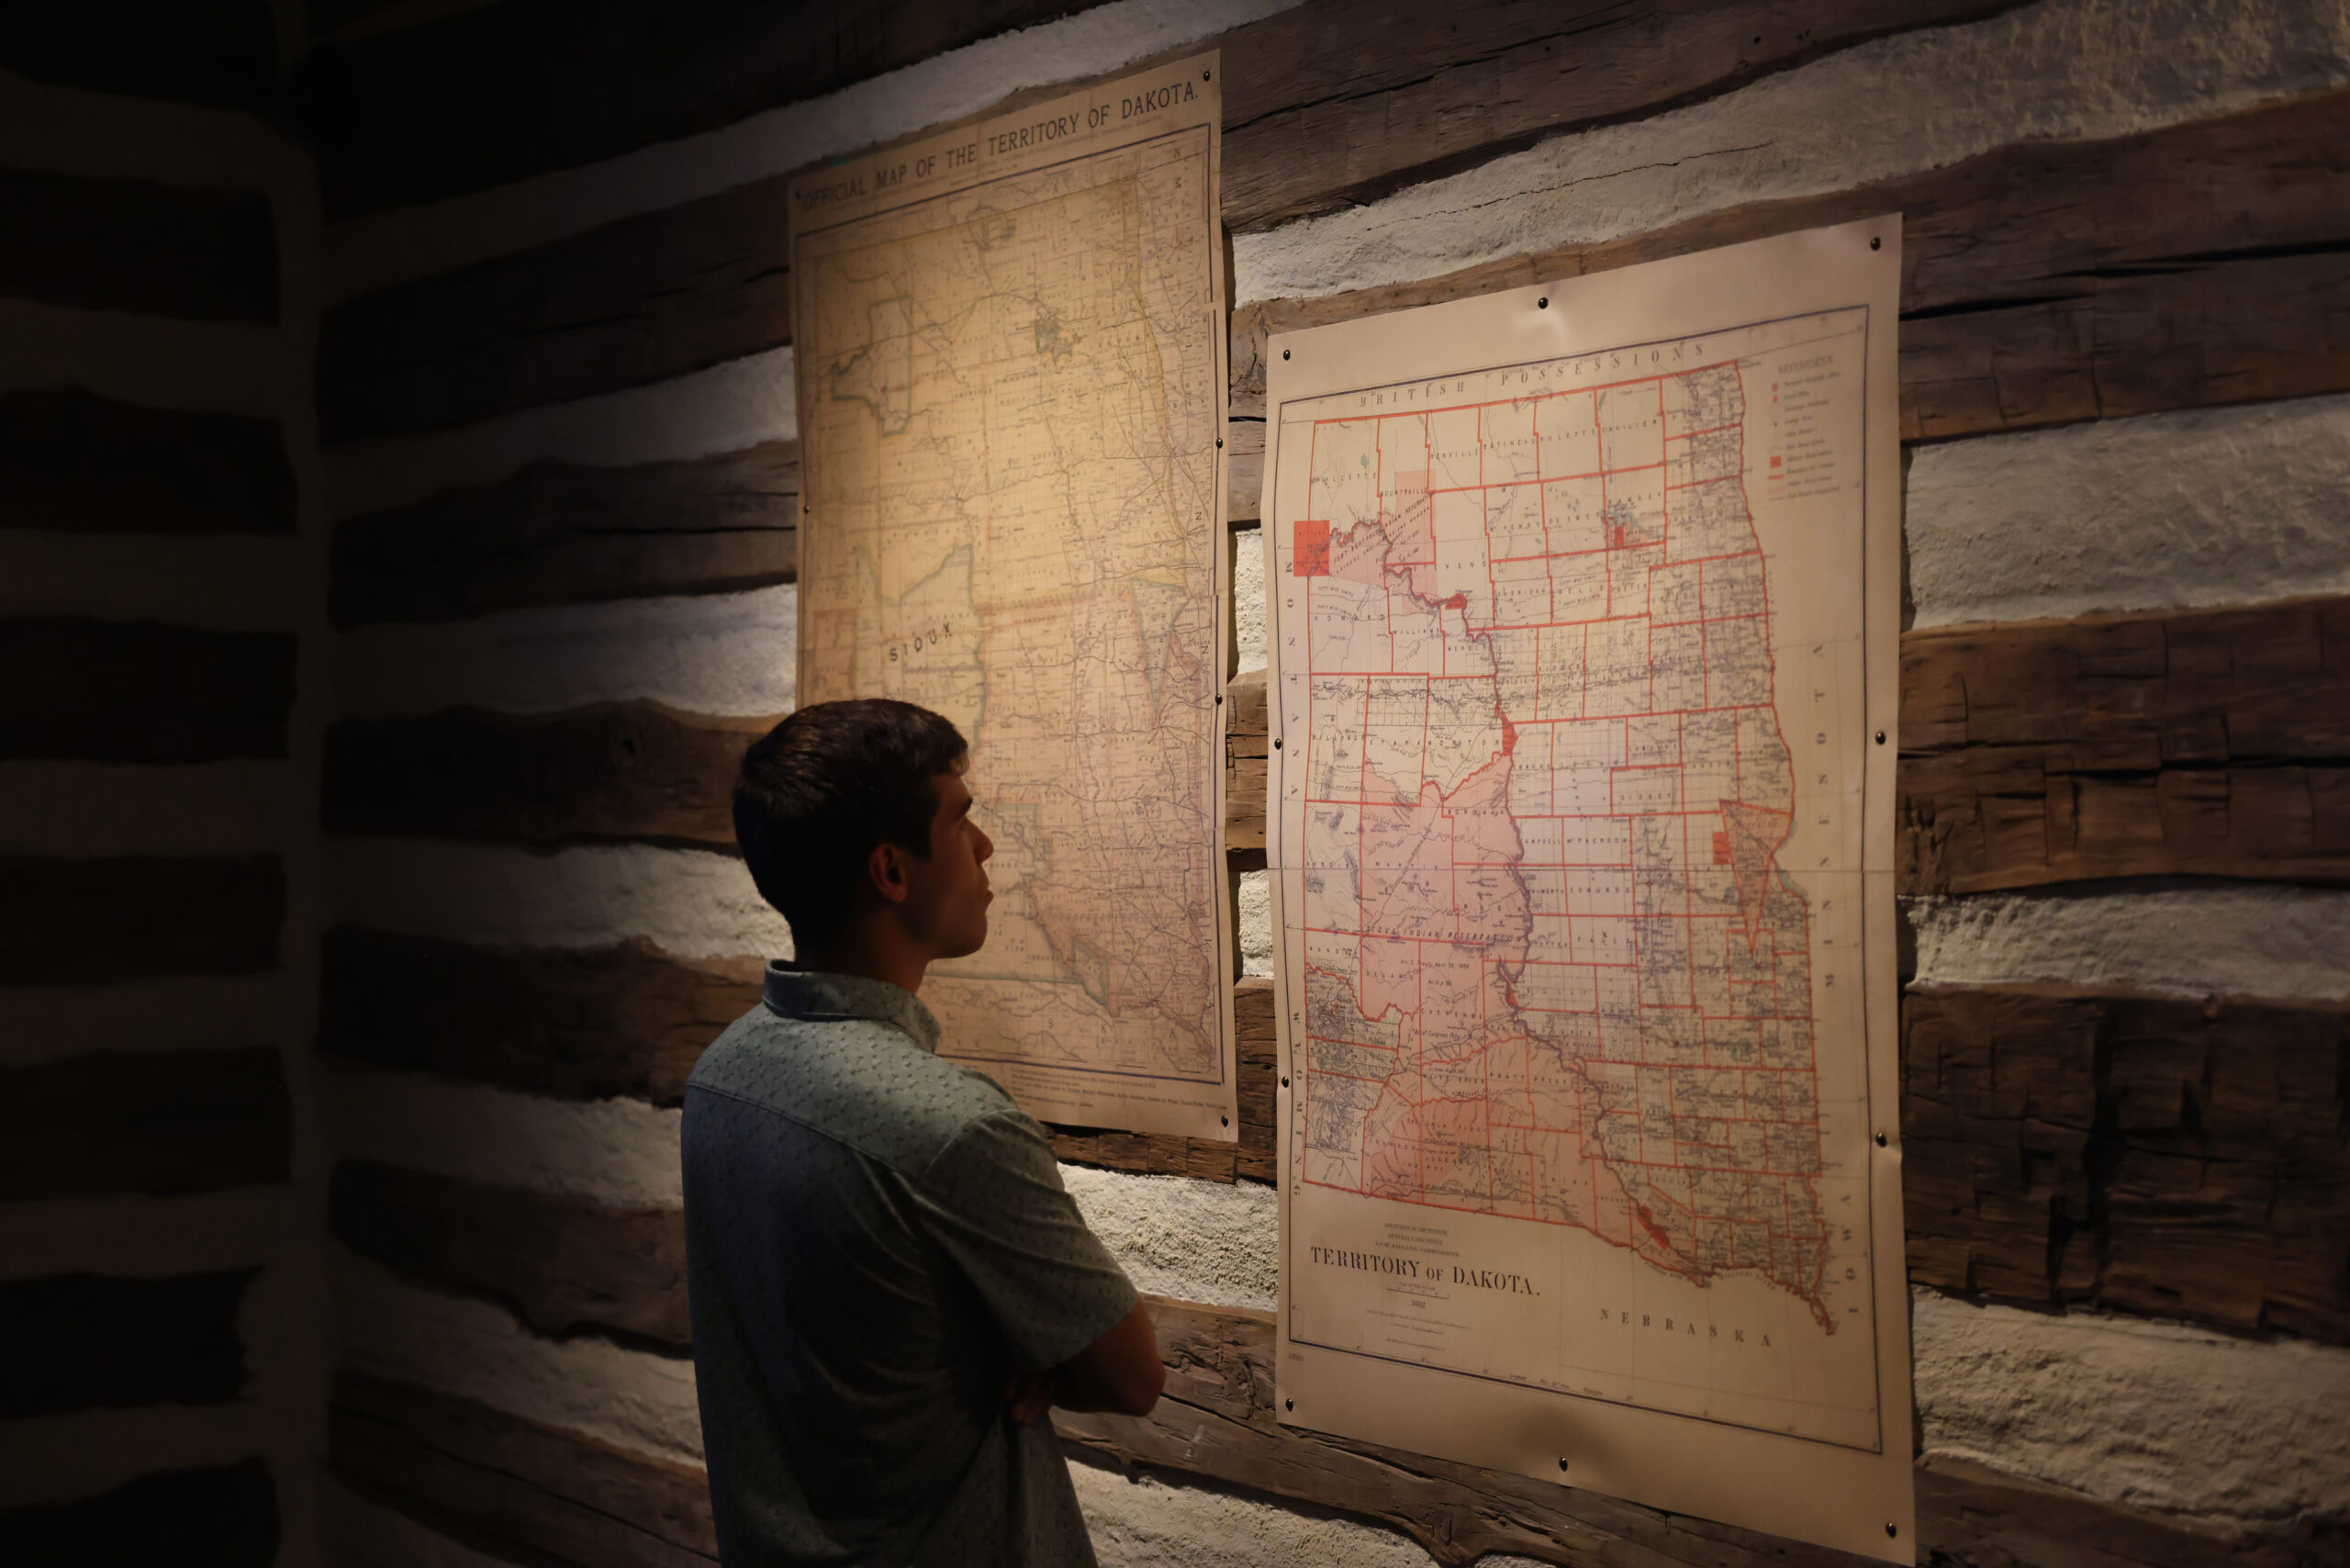
Why It Matters: The project challenges conventional monumental civic design by integrating an institutional library into a restored 93-acre ecosystem. By combining mass timber, 27-foot site-harvested rammed-earth thermal sinks, and an advance-propagated prairie roof, it provides a replicable blueprint for delivering deep operational and embodied carbon reductions in extreme climates.
Cultural institutions traditionally signal national memory through monumental stone and formal civic plazas. The Theodore Roosevelt Presidential Library, dedicated in Medora, North Dakota, takes the opposite approach. Built into a 93-acre butte in the Badlands, the 96,000-square-foot facility embeds itself directly into the terrain, using passive thermal massing, local material sourcing, and an extensive living prairie roof to pursue full Living Building Challenge certification.
Integrating Mass Timber and Rammed Earth
Designed by lead architect and landscape architect Snøhetta alongside architect of record JLG Architects, the library divides its primary massing into two distinct volumes separated by a central open-air breezeway. Snøhetta founding partner Craig Dykers described the massing metaphorically as a leaf laid over two pebbles. This configuration preserves sightlines across the rugged topography while sheltering pedestrian pathways from regional wind patterns.
Structurally, the building relies on a hybrid assembly that minimizes embodied carbon. The primary roof diaphragm utilizes exposed glulam timber members arranged in a triangular grid pattern, paired with cross-laminated timber ceiling panels that remain visible throughout the interior. Below the timber roof structure, the design team specified 27-foot-tall rammed-earth interior partitions constructed from soils excavated directly from the project site. These massive earthen elements are not mere finish features. They function as functional thermal heat sinks, dampening indoor temperature swings against the severe sub-zero winters and arid summer heat of western North Dakota.
Prairie Restoration and Water Systems
The defining exterior feature of the project is its 121,000-square-foot occupiable living roof, which seamlessly extends the surrounding grassland over the building envelopes. Executing this continuous ecological canopy required four years of advance planning. Beginning in 2022, ecological restoration partners RES and Confluence gathered seed stock from more than 200 native plant species of hyper-local genetic origin across the surrounding county. Crews propagated and installed approximately 140,000 native plants across the roof assembly, ensuring root resilience, drought resistance, and compatibility with local pollinators.
A nearly mile-long elevated boardwalk allows visitors to traverse the living roof and the broader landscape without compacting fragile soils. Accessible by horseback, mountain bike, foot via the adjacent Maah Daah Hey Trail, and motor vehicle, the campus functions as a restored ecological preserve as much as an archival museum. In tandem with the roof, the broader 93-acre site restoration is engineered to sequester carbon in deep-root prairie grasses, offsetting upfront cradle-to-gate emissions generated during construction.
Environmental Framework and Performance Verification
Environmental design consultant Atelier Ten helped shape the project around a Four Zeros framework: Zero Energy, Zero Water, Zero Waste, and Zero Net Embodied Carbon. The facility operates on an all-electric infrastructure, displacing onsite combustion through ground-coupled and ambient energy strategies combined with regional renewable generation. Upfront structural carbon was further limited through the use of supplementary cementitious materials in the low-carbon foundation concrete mixes.
While promotional campaigns have highlighted the project as the only Living Certified presidential library, project leadership notes that the facility currently holds candidate pursuit status under the International Living Future Institute. Living Building Challenge certification cannot be awarded based on design intent alone. Under institute standards, the facility must submit twelve consecutive months of audited operational meter data demonstrating genuine net-positive energy and water performance before receiving formal certification. That operational monitoring cycle will take place across 2026 and 2027.
A Model for Cultural Infrastructure
Construction manager JE Dunn Construction managed the logistical complexities of assembling heavy mass-timber systems and precision rammed-earth forms in a remote rural environment. The resulting complex proves that civic architecture can abandon traditional imperial monumentality in favor of regenerative ecological performance. For architects and engineers working on high-performance institutional projects, the library demonstrates that ambitious embodied carbon reduction requires early coordination across landscape sourcing, structural engineering, and passive mechanical stabilization.
What Professionals Should Know
- Ecological propagation required four years of lead time, sourcing seeds from over 200 local species to establish 140,000 living roof plants.
- Non-structural 27-foot rammed-earth interior partitions harvest local soils to provide passive thermal mass against severe regional temperature swings.
- A triangular glulam timber grid paired with exposed CLT ceiling panels displaces high-carbon structural concrete and steel across the roof assembly.
- Full Living Building Challenge certification requires twelve consecutive months of audited operational data, distinguishing active performance from design candidacy.
Sources
- Theodore Roosevelt Presidential Library Opens — Snøhetta
- Theodore Roosevelt Presidential Library (TRPL) / Snøhetta — ArchDaily
- Theodore Roosevelt Presidential Library — Divisare
- Theodore Roosevelt Presidential Library — Atelier Ten
- Theodore Roosevelt Presidential Library — WoodWorks / WIN Mass Timber
- In North Dakota, a Regenerative Presidential Library for Theodore Roosevelt — Metropolis Magazine
- The Theodore Roosevelt Presidential Library — Snøhetta
- Theodore Roosevelt Presidential Library — Deseret News
- Living Building Challenge Certification Status — Theodore Roosevelt Presidential Library Foundation
- Theodore Roosevelt Presidential Library Opens in the North Dakota Badlands on America's 250th Birthday — PR Newswire
.jpg)