Why It Matters: Real-world operational records from four pioneer projects bridge the divide between theoretical net-zero modeling and long-term facility reality. These verified performance metrics provide MEP engineers and sustainable architects with battle-tested precedents for decoupling cooling loads, managing biological waste safely, and integrating energy storage under stringent utility rules.
When the International Living Future Institute introduced the Living Building Challenge two decades ago, mainstream mechanical, electrical, and plumbing engineering considered many of its core imperatives practically impossible. Achieving net-positive energy on constrained urban sites, eliminating combustion in sub-zero climates, and managing all wastewater on-site across multi-story commercial buildings ran counter to conventional MEP codes and standard engineering calculations. Now, two decades of post-occupancy metrics from four landmark projects reveal how practical field experience transformed theoretical gambles into replicable technical workflows.
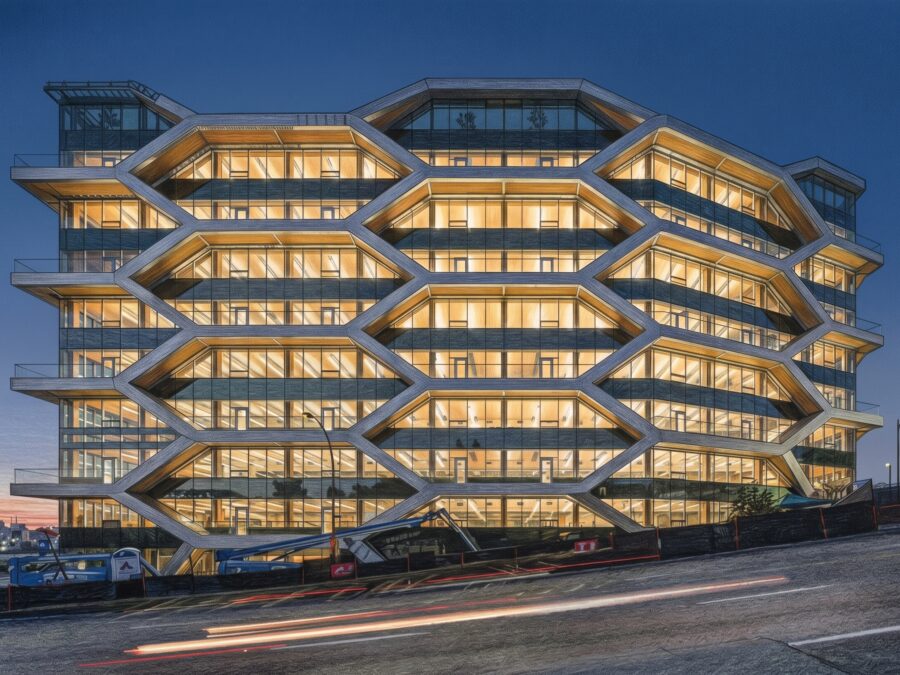
In an analysis published by Trim Tab, the journal of the International Living Future Institute, Marc Brune, PE, Senior Principal at PAE Engineers, evaluated continuous operational data across four certified Living Buildings: the Bullitt Center in Seattle (completed in 2013), the Rocky Mountain Institute Innovation Center in Basalt, Colorado (2016), the Kendeda Building for Innovative Sustainable Design in Atlanta (2019), and the PAE Living Building in Portland, Oregon (2021). The retrospective demonstrates how real-world friction and operational surprises in earlier projects directly catalyzed engineering refinements in subsequent designs.
Refining the Urban Solar Envelope
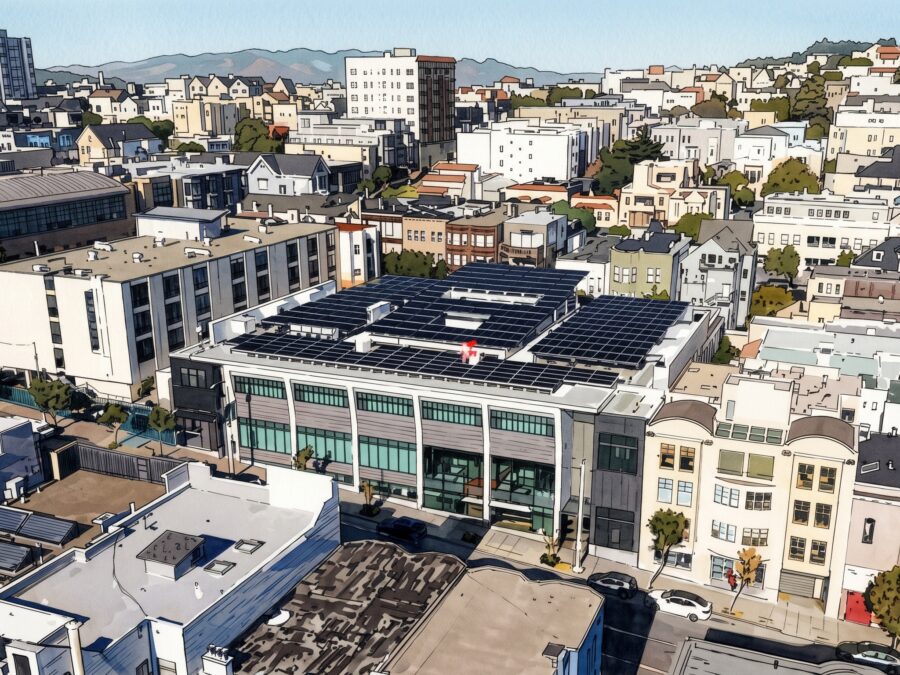
When the six-story Bullitt Center was conceived, common engineering opinion held that an urban office building in overcast Seattle could not generate more electricity than it consumed on an annual basis. Developer Denis Hayes described the project as a giant experiment. To hit the required targets, the design team projected a photovoltaic canopy that extended up to 20 feet beyond the exterior building footprint, maximizing capture area while remaining within municipal air rights.
Over more than a decade of continuous occupancy, the Bullitt Center has verified that assumption, operating reliably as net-positive energy. However, succeeding projects pushed the envelope further by driving down baseline building loads rather than simply expanding array footprints. At the RMI Innovation Center, situated in an alpine climate subject to severe sub-zero winter temperatures, the engineering team paired an ultra-high-performance envelope and robust heat recovery with passive solar optimization. The thermal load reduction was so severe that complex central boiler and hydronic heating plants were bypassed entirely in favor of simple electric-resistance heating, radically slashing mechanical maintenance complexity.
Balancing Latent Loads in Humid Climates
In hot and humid regions, net-zero buildings have long struggled with the competing demands of humidity control and sensible cooling. When the Kendeda Building was planned on the Georgia Institute of Technology campus in Atlanta, conventional wisdom warned that open radiant cooling would inevitably trigger condensation during sticky southeastern summers.
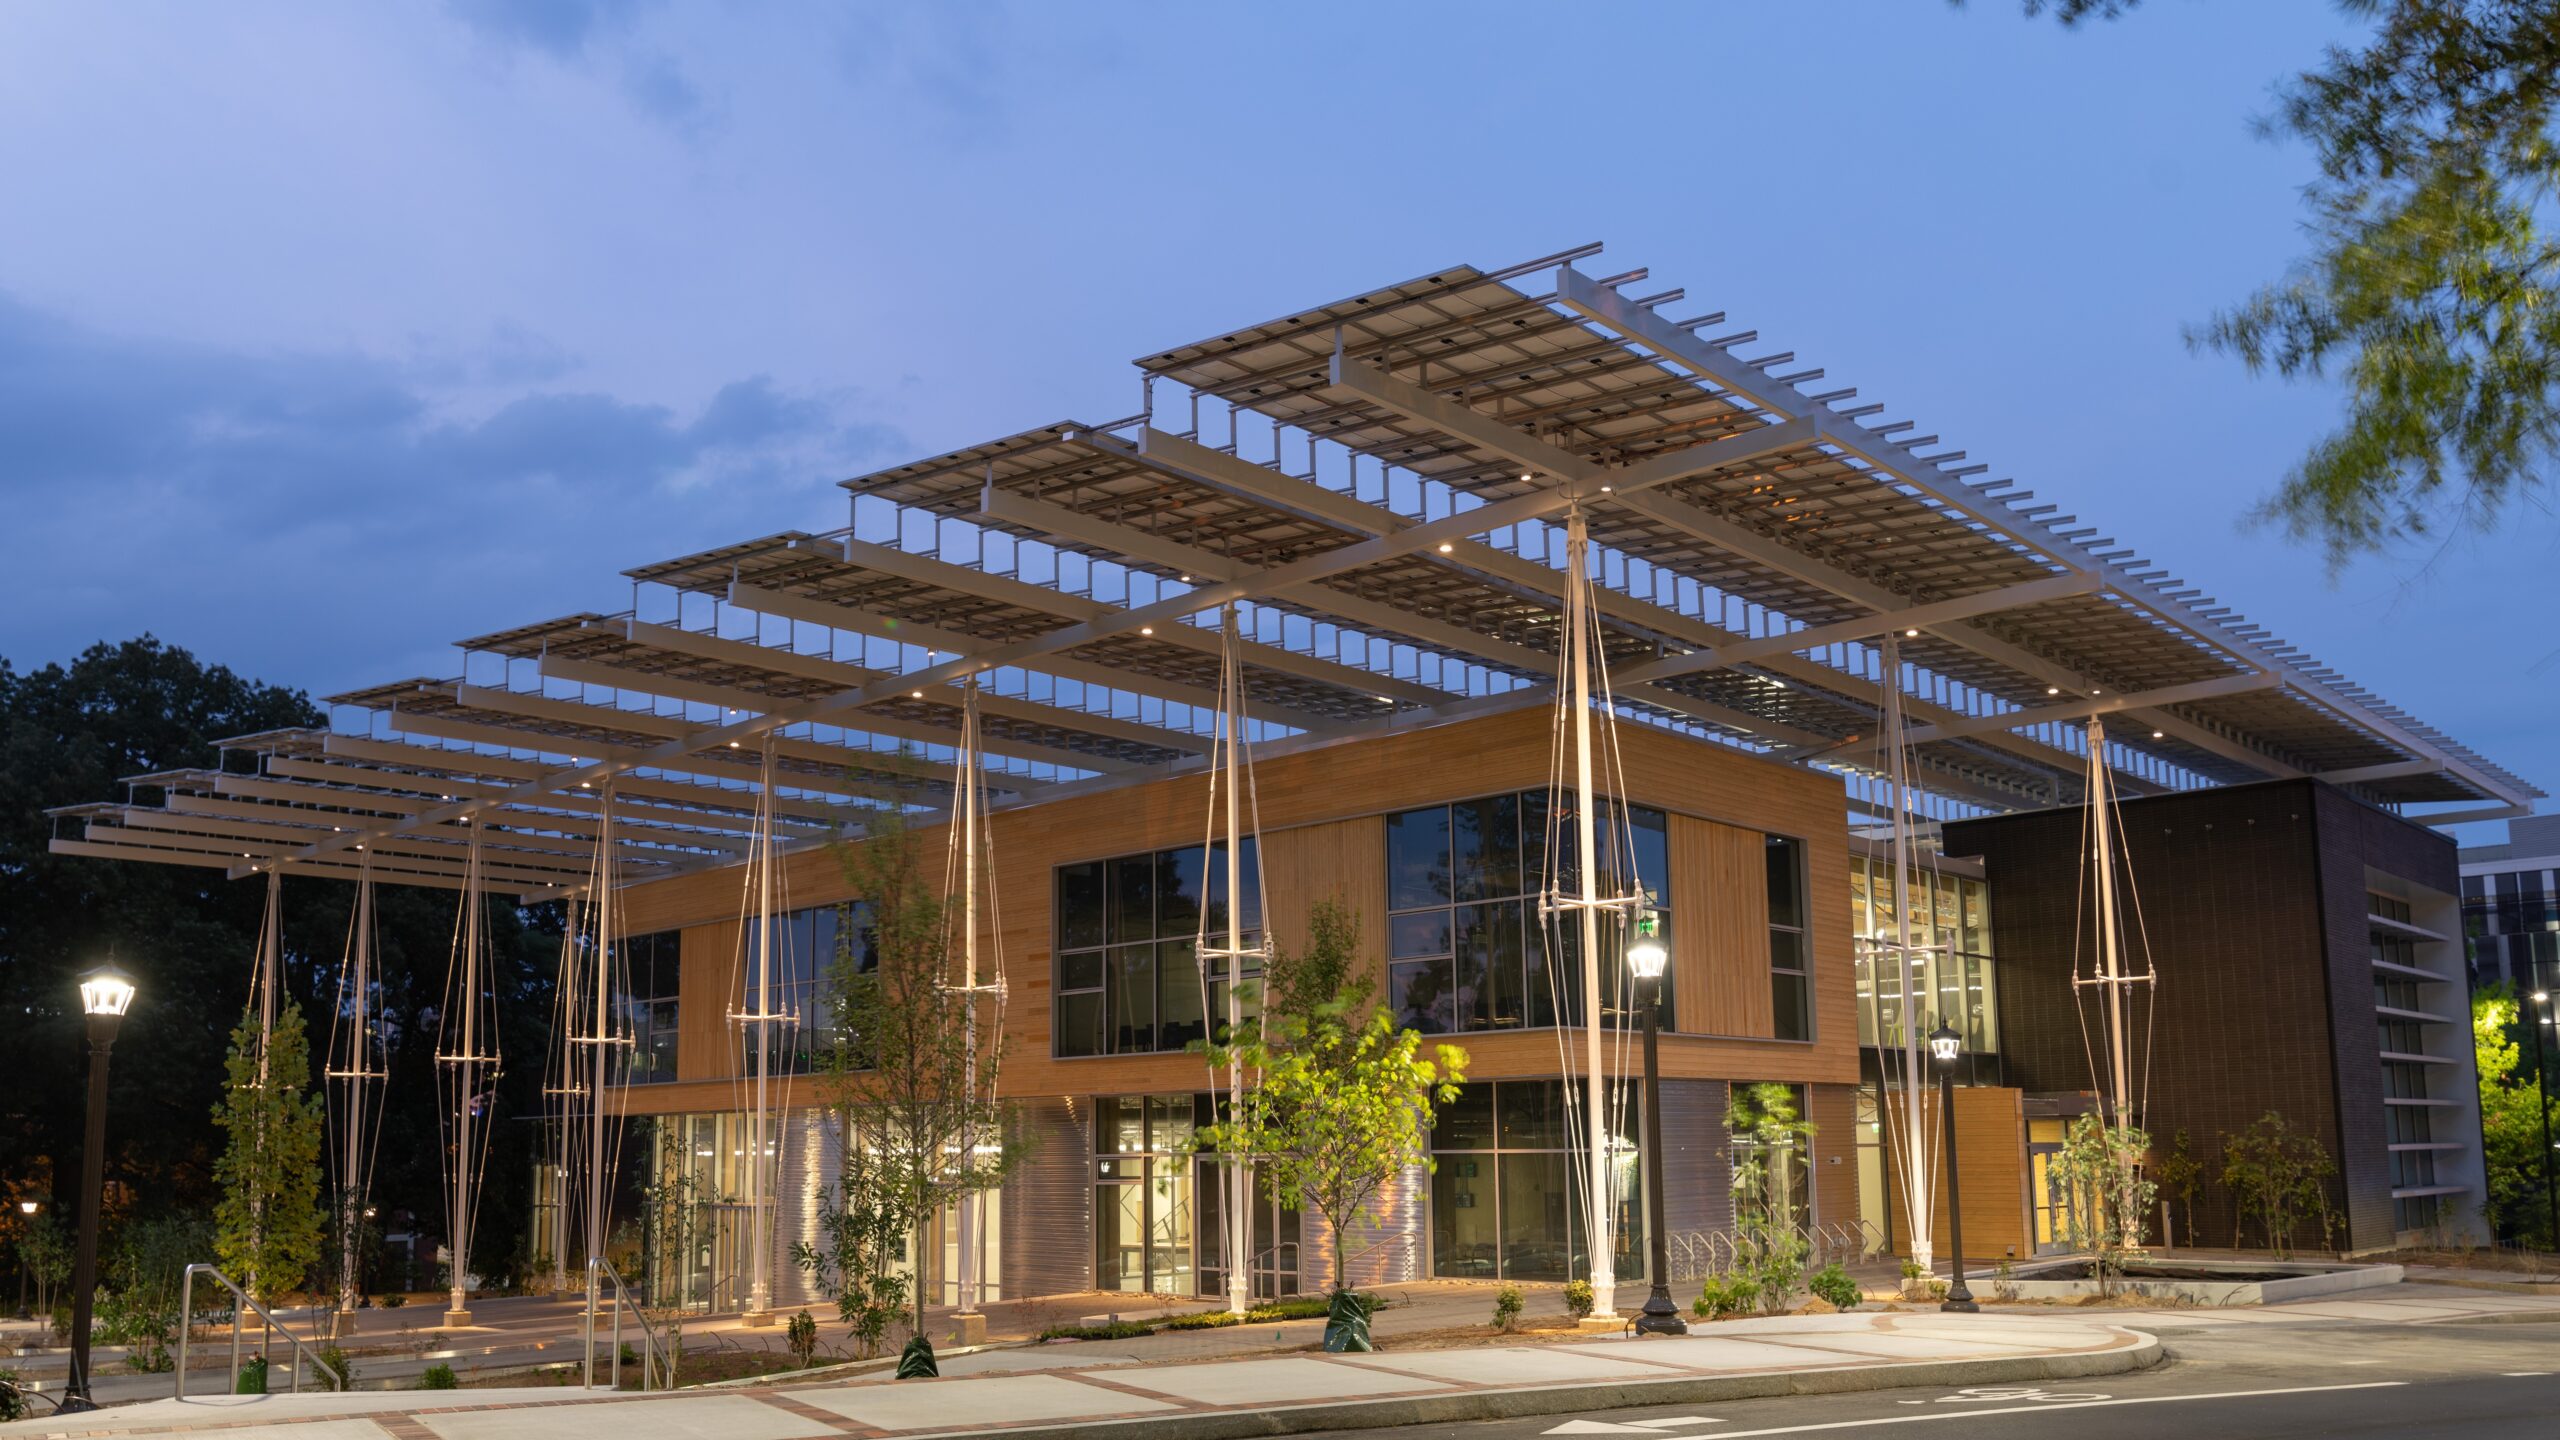
The engineering team addressed this challenge by strictly decoupling sensible cooling from latent dehumidification. The building combined dedicated outdoor air systems with embedded hydronic radiant slabs and ceiling destratification fans to circulate chilled surfaces safely above the dew point. In its first operational year, the Kendeda Building achieved a verified Energy Use Intensity of 14 kBTU per square foot per year, while its rooftop photovoltaic canopy generated approximately 285 percent of the facility annual energy consumption. Occupant post-occupancy surveys recorded the structure as one of the most comfortable spaces across the entire university campus.
Transitioning From Treatment to Nutrient Circularity
Perhaps the steepest learning curve across the twenty-year timeline involved on-site biological sanitation. Bullitt early foam-flush composting toilet system connected multiple floors to basement composting bins through fixed vertical plumbing runs. Over years of heavy commercial occupancy, managing the precise moisture balance across the vertical drops created localized maintenance complications, underscoring that biological waste systems behave dynamically and require active operational calibration rather than passive mechanical upkeep.
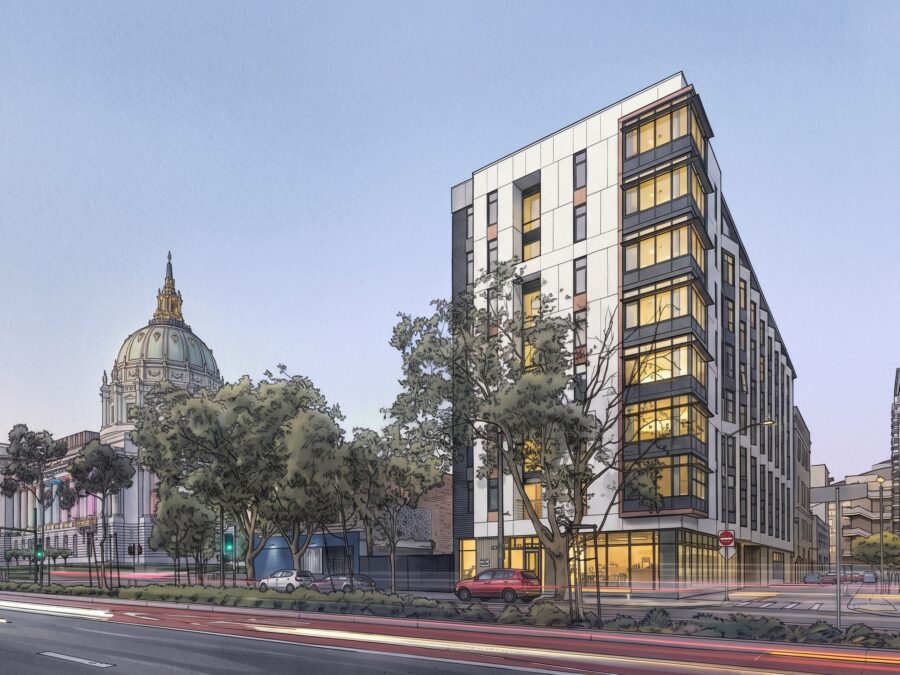
Those operational insights reshaped the design of the five-story PAE Living Building in Portland. To eliminate maintenance bottlenecks, the engineering team introduced a gravity-drained urine-diversion network paired with a secondary sewer bypass for long-term operational resilience. Instead of treating biological waste as a disposal burden, the system extracts nitrogen and potassium on-site, converting human urine into an approved commercial liquid fertilizer while turning solid waste into nutrient-dense compost.
Adapting to Utility Grid Realities
The progression of the four projects also documents a shift in how high-performance architecture interfaces with the broader electrical grid. While earlier facilities relied heavily on standard annual net metering to bank daytime solar surpluses, the PAE Living Building encountered local utility policies that prohibited exporting massive daytime generation onto a congested urban distribution network.
Rather than downscaling the photovoltaic array, the engineering team integrated a two-way, battery-backed microgrid capable of islanding the facility or dispatching stored energy strategically to relieve neighborhood substation stress. The building coordinates bilaterally with the utility to manage peak demand, illustrating that the next generation of regenerative architecture must function not as isolated self-contained islands, but as dynamic grid-interactive assets.
What Professionals Should Know
- Biological sanitation requires intentional design for operational maintenance, including automated moisture balance controls and sewer bypasses.
- Decoupling latent dehumidification from radiant sensible cooling enables ultra-low energy performance in demanding humid climates.
- Super-insulated thermal envelopes in extreme cold can eliminate expensive hydronic heating plants in favor of simple electric systems.
- Urban utility restrictions are turning net-zero projects into grid-interactive microgrids that utilize battery storage for demand flexibility.
Sources
- Lessons That Ripple: What Four Living Buildings Taught Us — Trim Tab (International Living Future Institute – ILFI)
- Trim Tab Archive — International Living Future Institute (ILFI)
- Living Future Articles Index — Muck Rack
- Carlo Battisti Professional Feed