Why It Matters: School districts and institutional owners often default to steel or concrete because of seismic concerns and cost assumptions. This comparative study gives structural engineers and specifiers empirical data showing that mass timber coupled with buckling-restrained braced frames meets rigorous seismic codes while eliminating interior finishes and reducing upfront structural carbon.
Decarbonizing educational infrastructure requires project teams to verify structural material choices with rigorous carbon accounting. A whole building life cycle assessment study released by WoodWorks evaluates the embodied carbon profile of the Bush Middle School replacement facility in Seattle, Washington. The project demonstrates how mass timber post and beam framing paired with cross-laminated timber diaphragms can lower global warming potential in a high seismic zone when measured against a standard steel baseline.
Comparative Baseline Modeling
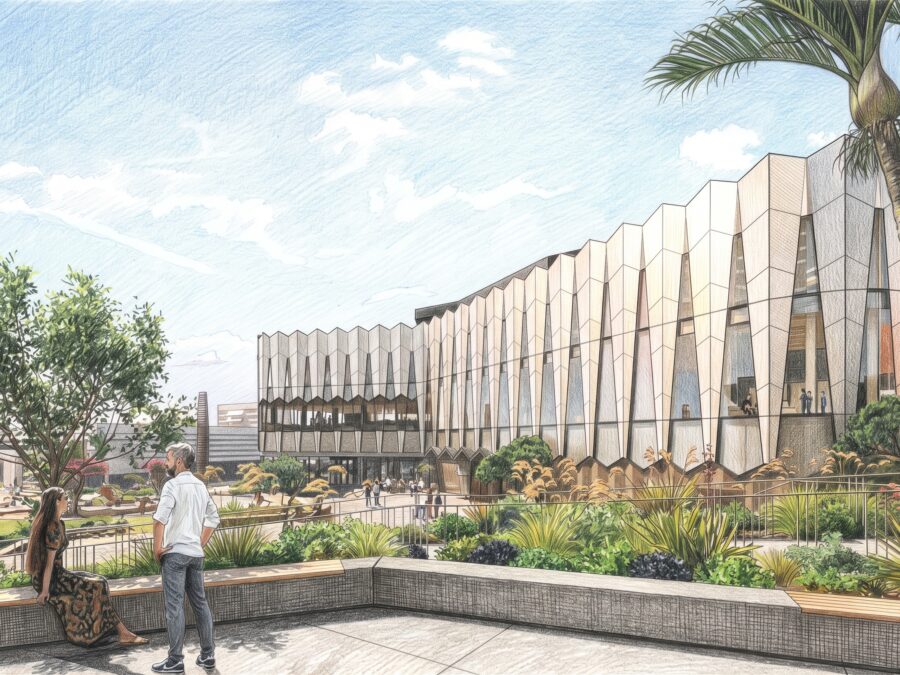
Designed by Mithun with structural engineering by DCI Engineers, the Bush Middle School replacement is a three-story, 25,725 gross square foot Type V-B facility located at 3400 E Harrison Street. To quantify the carbon impacts of the design, researchers modeled the mass timber building against a code-compliant, functionally equivalent Type V-B composite steel frame. The baseline structure incorporated wide-flange steel columns and beams supporting composite metal decking with concrete topping slabs over an identical foundation and lateral layout.
The mass timber design specified glue-laminated timber columns and beams with exposed cross-laminated timber floor and roof panels supplied by SmartLam North America and installed by Western Wood Structures. Both framing schemes were evaluated over a partial concrete basement, partial steel podium, and shallow spread footings. According to project disclosures from Mithun, the whole building life cycle assessment was conducted in Revit using the Tally LCA tool, drawing on Sphera data and product-specific environmental product declarations across production, construction, and end-of-life stages.
Engineering for Seismic Demands
The site is classified under Seismic Design Category D with Site Class D soil conditions, presenting rigorous structural demands. In high seismic regions, mass timber diaphragms must interact efficiently with dedicated lateral force-resisting assemblies. The engineering team integrated steel buckling-restrained braced frames to manage seismic drift and lateral loads while preserving open floor plates and exposed wood surfaces.
Because wood is significantly lighter than composite steel and concrete decking, the timber superstructure reduced seismic mass throughout the upper levels. This mass reduction allowed the design team to optimize foundation dimensions and sub-grade concrete volumes, curtailing carbon emissions in the substructure where high-volume ready-mix concrete often drives project embodied carbon totals.
Finish Reductions and Interior Carbon Accounting
The comparative assessment highlights the secondary embodied carbon benefits of architectural timber. In conventional steel construction, fireproofing requirements, acoustic needs, and aesthetic concealment demand suspended gypsum ceilings, acoustic ceiling tiles, and extensive metal stud furring. These interior fit-out materials carry substantial cradle-to-gate embodied carbon and short replacement cycles.
By leaving the cross-laminated timber ceiling panels and glulam structural elements exposed inside instructional spaces, the project eliminated major quantities of secondary finish materials. The reduction in drywall, furring channels, and suspended grid systems lowered cradle-to-gate global warming potential across production modules while creating biophilic indoor environments for students and faculty.
Targeting Zero Carbon Operations
The mass timber structural strategy operates alongside comprehensive operational decarbonization targets. Developed with owner representative Bloom Projects LLC and general contractor Venture General Contracting, the replacement facility incorporates science laboratories, administrative offices, and an all-electric commercial kitchen. The campus will rely entirely on electric building systems supported by on-site photovoltaic generation arrays to eliminate fossil fuel combustion.
The project targets International Living Future Institute Zero Carbon certification and Salmon-Safe site certification. Scheduled for completion between 2026 and 2027, the middle school builds on campus precedents established by the neighboring Bush Upper School, validating mass timber as a repeatable solution for climate-resilient K-12 education.
What Professionals Should Know
- Hybrid structural typologies combining CLT panels, glulam frames, and steel buckling-restrained braced frames satisfy Seismic Design Category D requirements without forfeiting timber carbon savings.
- Exposing mass timber slabs directly eliminates the need for suspended ceiling grids and drywall furring, significantly lowering interior finish embodied carbon.
- Lighter timber superstructures reduce overall building mass, helping engineers optimize foundation concrete volumes in challenging soil conditions.
- Comparative whole building life cycle assessments against equivalent steel frames provide institutional owners with verified data to justify low-carbon procurement.
Sources
- Bush Middle School Whole Building Life Cycle Assessment — WoodWorks
- The Bush School Middle School – WIN Project Profile — WoodWorks Innovation Network (WIN)
- Mass Timber Drives Sustainability at Bush Middle School — DCI Engineers
- Rethinking K–12 School Design Through Mass Timber, Biophilia and LCA in Practice — Mithun / ACLCA
- Bush Middle School Project Overview — Venture General Contracting
- Mithun Scores Multiple Sustainability Firsts with a Private K–12 School in Seattle — Architectural Record