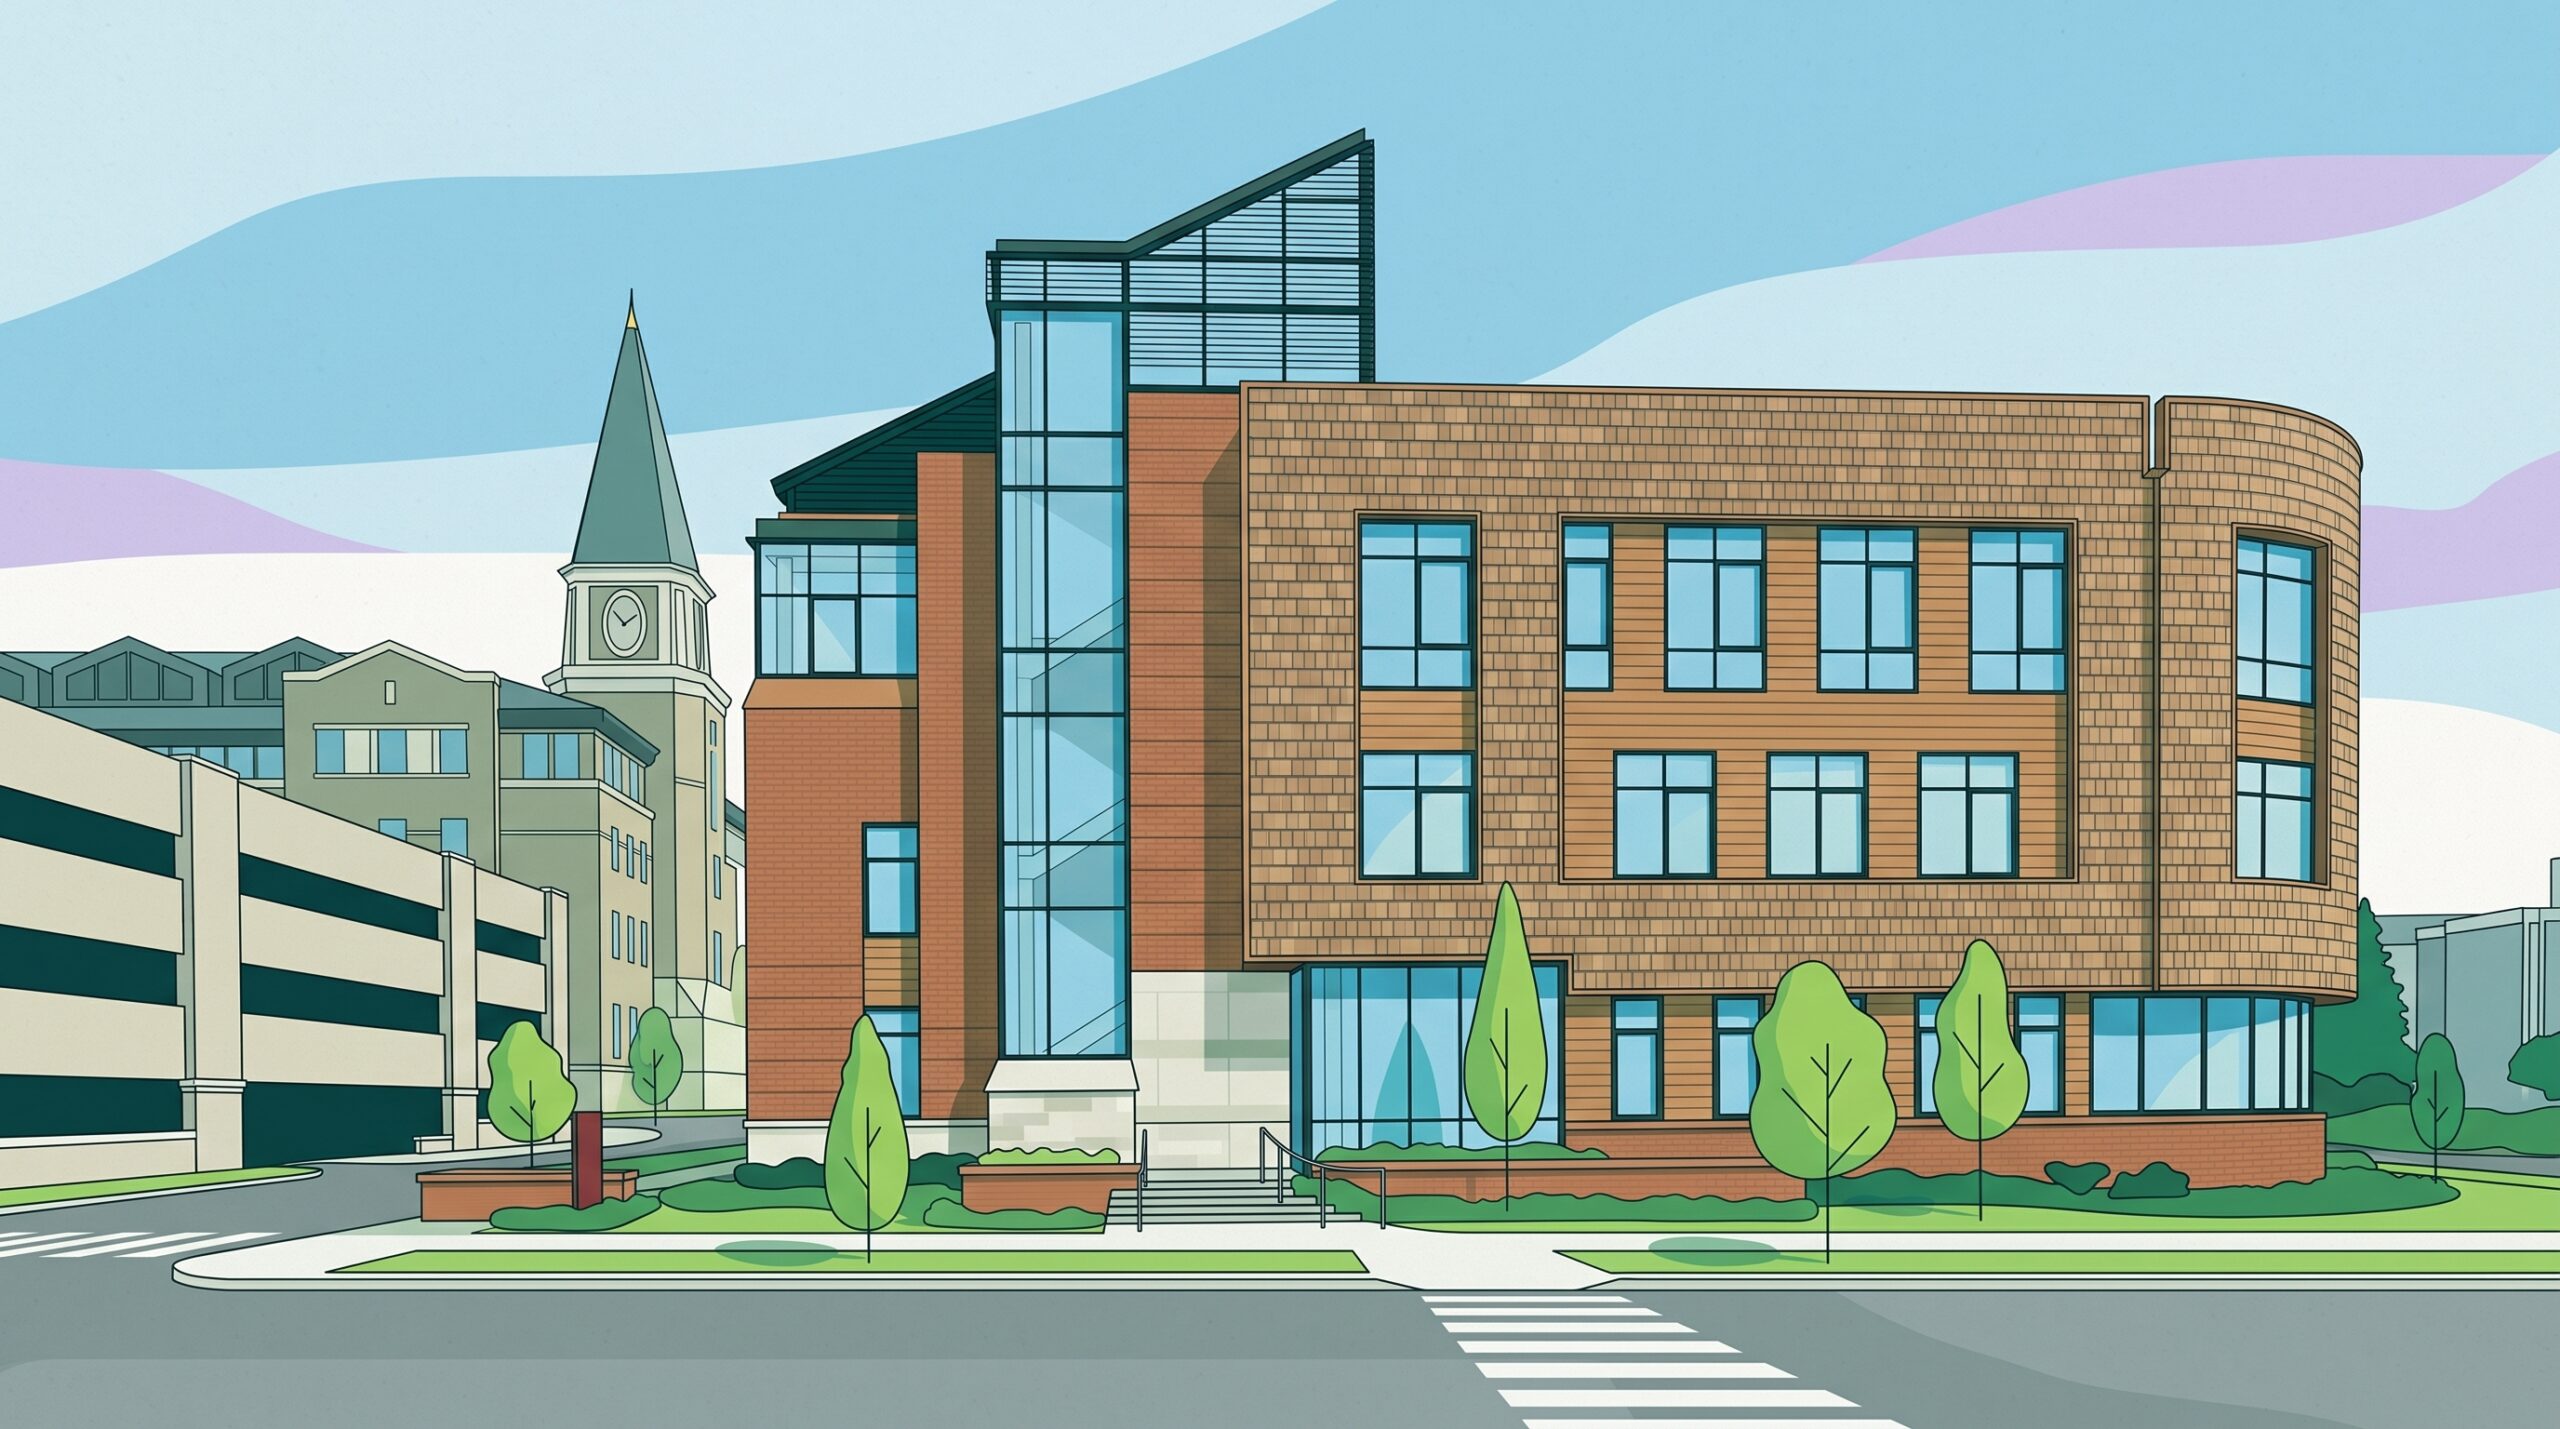
Why It Matters: Project teams often struggle to defend the premium of mass timber against structural steel in institutional budgets. This empirical study proves that evaluating the complete assembly, including accelerated field schedules, eliminated drop ceilings, and reduced foundation loads, bridges the cost gap while avoiding over 160 metric tons of carbon emissions before occupancy.
When institutional project teams weigh mass timber against structural steel, discussions frequently stall around material purchase costs. Premium price tags for timber billets and engineered connectors often obscure the broader system savings that mass timber makes possible. A detailed whole-building life cycle assessment of the Burwell Center for Career Achievement at the University of Denver provides empirical evidence that holistic accounting alters this financial and carbon balance sheet.
Co-authored by the Wood Products Council, known as WoodWorks, and structural engineering firm KL&A Engineers & Builders through its KL&A Team Carbon group, the study evaluates the completed three-story, 23000-square-foot academic administration hub against a code-compliant structural steel alternative. The research received grant funding from the USDA Forest Service and the Softwood Lumber Board to establish rigorous benchmarks for institutional mass timber construction in North America.
Measuring Real World Structural Performance
The research team conducted a comparative cradle-to-practical-completion assessment focusing on European standard EN 15978 life cycle stages A1 through A5. Using TallyLCA software integrated with GaBi life cycle inventory datasets inside a Autodesk Revit building information model, the analysts modeled the as-built timber structure alongside a functional equivalent framed in structural steel and composite concrete decking.
The findings show that the mass timber design achieved approximately a 50 percent reduction in upfront embodied carbon, measured as global warming potential. The decision to frame the project with mass timber avoided approximately 162 metric tons of carbon dioxide equivalent compared to the steel baseline. These savings stem not only from the substitution of structural members, but also from the secondary material reductions that wood framing enables throughout the building envelope and interior spaces.
Whole System Impacts Beyond the Frame
Typical material comparisons look strictly at beam-for-beam or column-for-column swaps. The Burwell Center comparative study diverged by accounting for the systemic ripple effects across disciplines. Because cross-laminated timber floor slabs and glulam beams provide visual warmth and natural acoustic damping, the design team eliminated suspended acoustical ceiling tiles and drywall soffits across large swaths of the building.
Omitting dropped ceilings avoided the manufacturing, transportation, and installation impacts of secondary suspension grids, sheet metal framing, and gypsum panels. Furthermore, the lighter dead load of the mass timber superstructure decreased seismic forces and vertical gravity loads, allowing structural engineers to downsize concrete footings and reduce foundation excavation volumes. When factored together, these non-structural and geotechnical reductions accounted for a noticeable portion of the overall 162-metric-ton carbon dividend.
Schedule Compression Offsets Material Premiums
From an initial procurement standpoint, factory-machined mass timber components carry a measurable cost premium over stock steel sections. However, the study confirms that offsite prefabrication significantly compressed the construction schedule. General contractor PCL Construction completed the timber framing sequence six weeks faster than the projected baseline for standard structural steel erection.
Accelerating structural completion triggered several downstream financial benefits. General conditions costs dropped because the builder required fewer weeks of on-site supervision, temporary site power, and crane rentals. The prefabricated floor panels created immediate, safe working platforms on each level, which allowed mechanical, electrical, and plumbing contractors to begin rough-in tasks sooner without waiting for cast-in-place concrete decks to cure. As a direct result of these schedule gains and finish eliminations, the net construction cost difference between timber and steel remained within five dollars per square foot.
Code Pathways and Fire Performance
Designed by Lake|Flato Architects with coordinating architect Shears Adkins Rockmore, the Burwell Center was permitted under International Building Code Type III-B provisions. One of the central technical achievements of the structural design was maintaining exposed cross-laminated timber throughout the central elevator shaft and egress stair cores.
Rather than encapsulating these high-occupancy circulation cores in multiple layers of fire-rated gypsum board, the engineering team demonstrated structural fire resistance by utilizing calculated char rates in compliance with national timber design standards. The mass timber elements provide a certified two-hour fire resistance rating while leaving the natural wood grain exposed to occupants. Green Ideas Building Science Consultants facilitated the building environmental documentation, helping the facility earn LEED v4 BD+C Platinum certification in late 2022 as the first building on the University of Denver campus to reach that standard.
For owners, structural engineers, and cost estimators, the Burwell Center assessment offers a practical model for evaluating mass timber. Project teams that analyze mass timber purely through raw material procurement will consistently miscalculate its real-world viability. Evaluating the combined effects of lighter foundations, deleted finish layers, and compressed field schedules reveals that deep carbon reductions can coexist with disciplined institutional budgets.
What Professionals Should Know
- Upfront embodied carbon fell by roughly 50 percent, avoiding approximately 162 metric tons of carbon dioxide equivalent compared to a code-compliant steel baseline.
- Prefabricated cross-laminated timber and glulam framing shortened on-site structural erection by six weeks, offsetting higher raw material procurement costs.
- The net construction budget differential remained within five dollars per square foot by eliminating suspended ceilings and capitalizing on lighter foundation demands.
- Two-hour fire resistance ratings for exposed shaft and stair cores were achieved through calculated char rates without full gypsum board encapsulation under IBC Type III-B.
Sources
- Burwell Center for Career Achievement Comparative Life Cycle Assessment Study — WoodWorks (Wood Products Council)
- Mass Timber Comparative Life Cycle Assessment Series Introduction — WoodWorks (Wood Products Council)
- Burwell Center for Career Achievement — WoodWorks Innovation Network (WIN)
- Burwell Center for Career Achievement – WoodWorks Project Gallery — WoodWorks (Wood Products Council)
- Green Ideas Achieves LEED Platinum Certification for Burwell Center for Career Achievement — Building Enclosure / Green Ideas Building Science Consultants
- The Burwell Center for Career Achievement, University of Denver — Shears Adkins Rockmore Architects (SAR+)
- University of Denver Burwell Center for Career Achievement — PCL Construction Services, Inc.