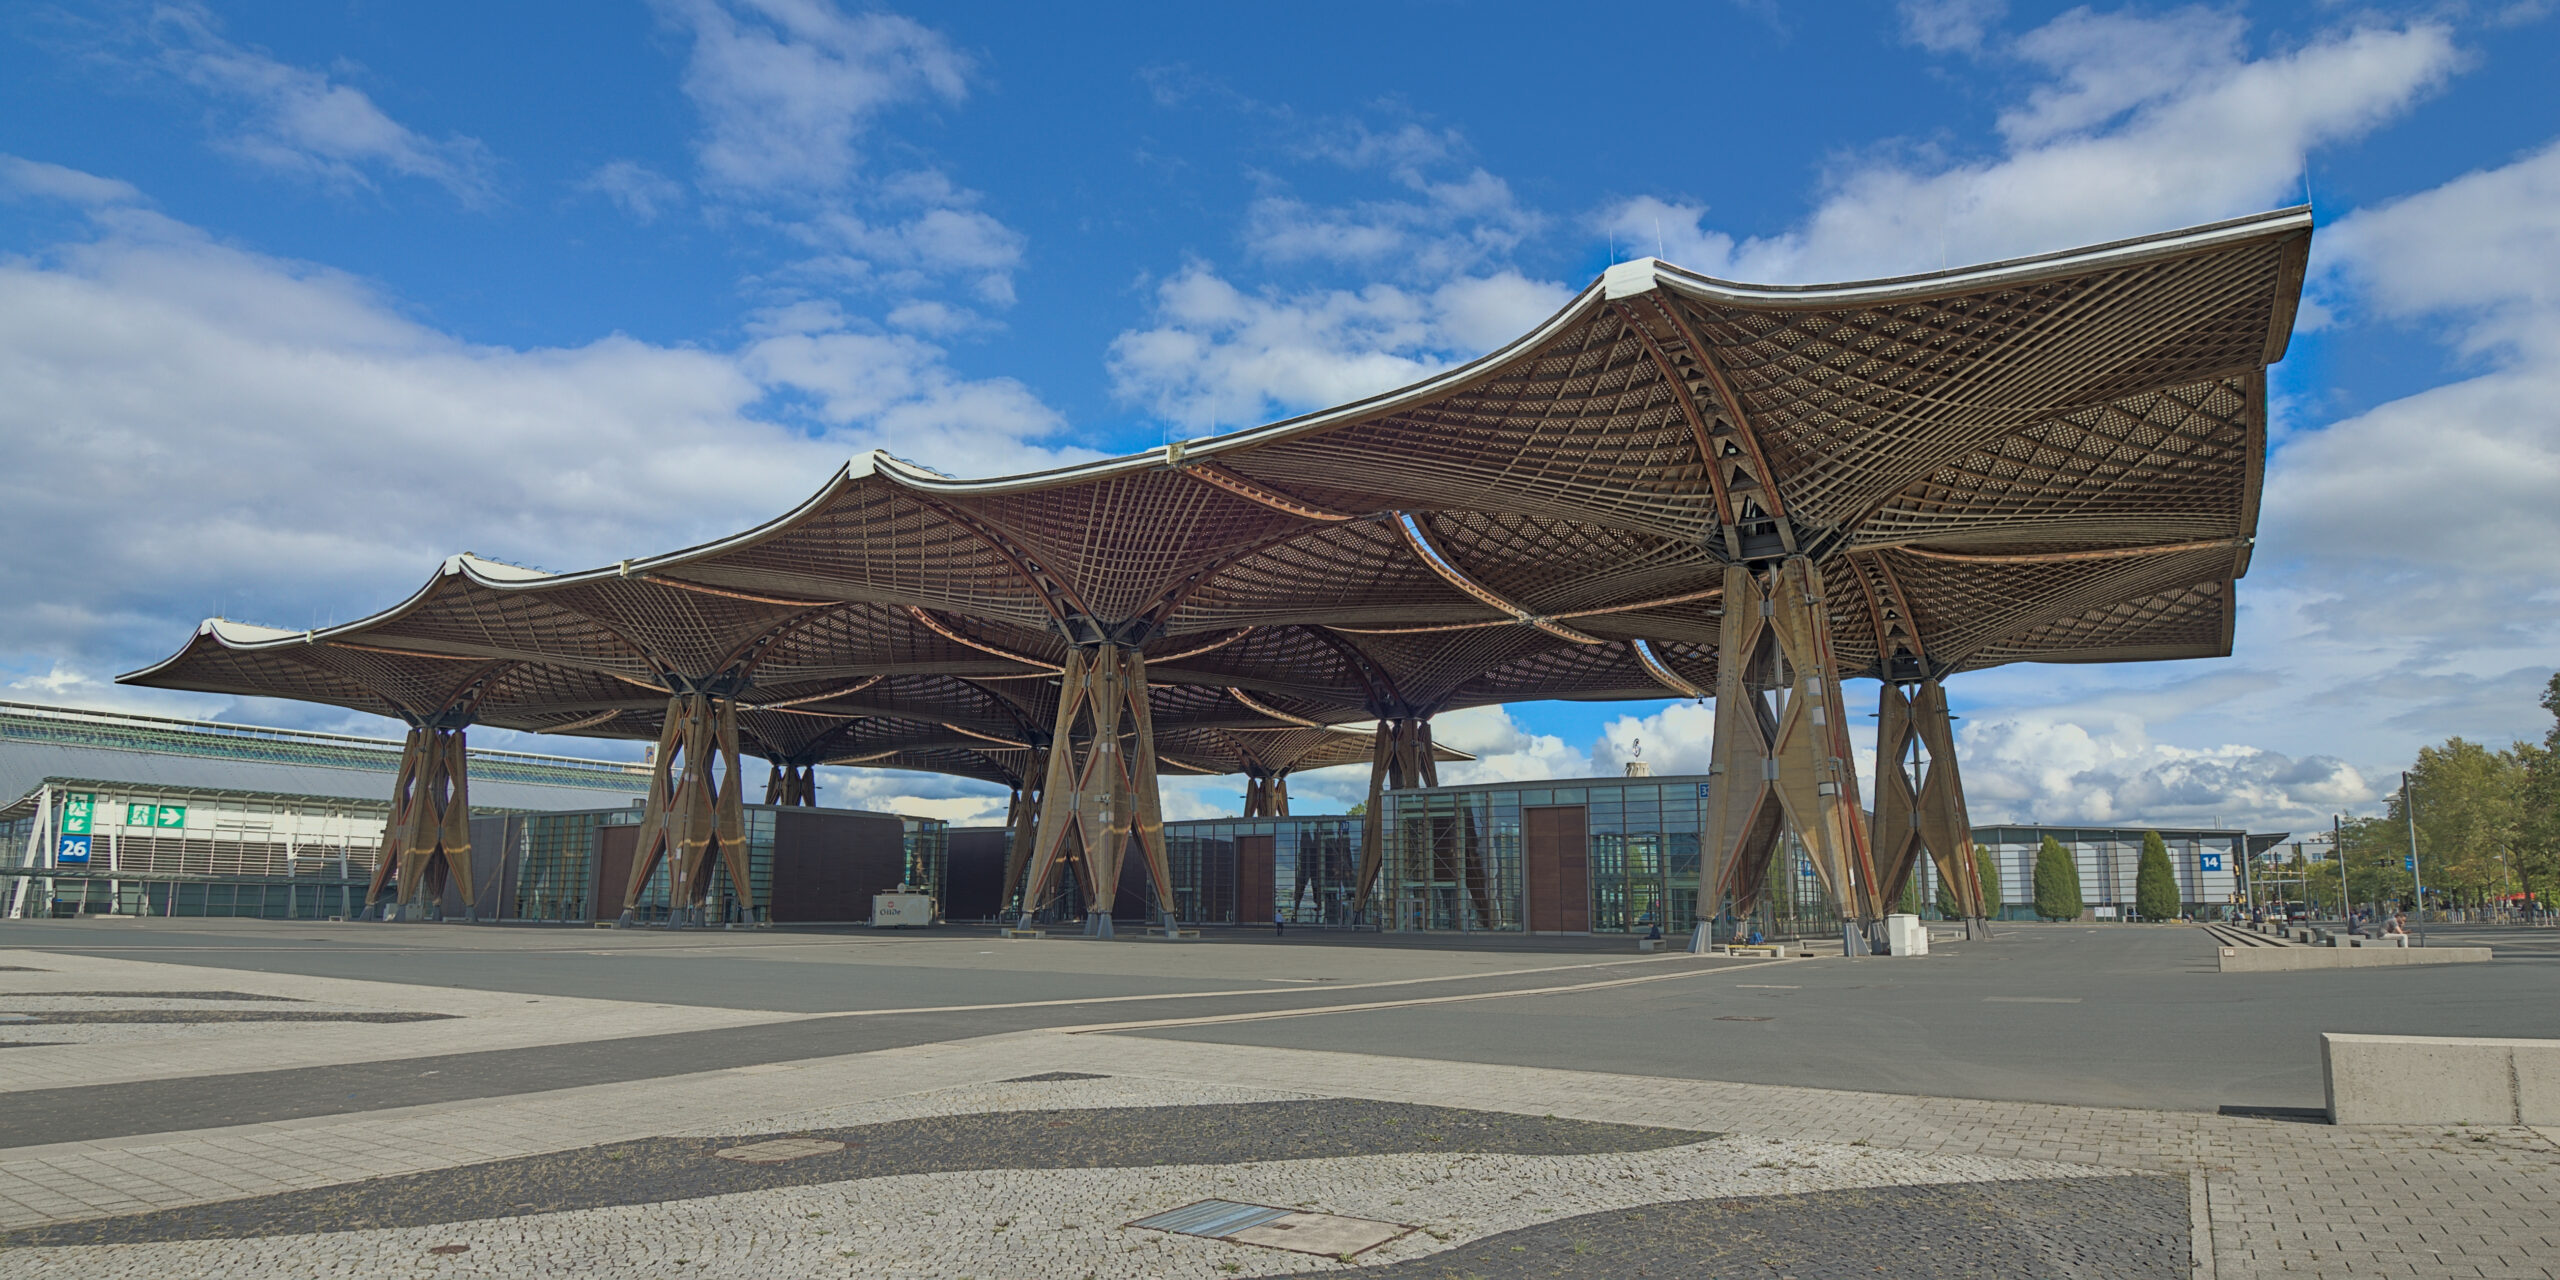
Why It Matters: In sprawling industrial and commercial facilities, the roof represents up to 70% of total structural mass. Specifying panelized timber systems delivers substantial embodied carbon reductions while transferring three-quarters of framing labor to the ground, improving worker safety and accelerating installation schedules beyond traditional steel framing baselines.
In low-rise industrial buildings and logistics centers, the structural roof commonly represents 50% to 70% of the entire building mass. For structural engineers and developers targeting immediate reductions in embodied carbon, this single surface presents the most significant decarbonization leverage on the project. While open-web steel joists and corrugated metal decking have long dominated big-box specifications, panelized wood roof systems are re-emerging as a faster, lower-carbon alternative capable of matching or exceeding conventional build schedules.
Ground-Level Pre-Assembly and Labor Safety
Panelized wood roof systems invert traditional roofing workflow by shifting the bulk of structural assembly down to the slab. Instead of workers installing individual joists and screwing down metal deck panels high in the air from scissor lifts, crews build large panelized modules directly on ground-level jig tables. These modules typically measure 8 feet in width and span between 60 and 72 feet in length.
According to technical data published by the Wood Products Council, known as WoodWorks, more than 75% of all nail driving, framing alignment, and hanger fastening occurs on these ground-level jigs. Sub-purlins, which are typically 2×4 or 2×6 dimension lumber spaced 24 inches on center, are mechanically fastened to primary purlins or engineered wood members and topped with structural plywood or oriented strand board panels. Once framed and sheathed, mobile cranes, telehandlers, or heavy forklifts lift the completed cassettes directly onto the primary framing grid.
This off-height assembly drastically reduces fall risks and physical fatigue. With the framing sequenced on repeatable jigs, specialized erection crews routinely install between 30,000 and 40,000 square feet of finished diaphragm per day, allowing projects to surpass 100,000 square feet of roof framing per week. In mature regional markets, contractor groups estimate these hybrid framing setups achieve erection speeds up to double those of conventional steel deck systems.
Decarbonizing the Logistics Footprint
The environmental argument for timber roof cassettes centers on displacing energy-intensive structural steel. Low-rise warehouses possess minimal exterior wall area relative to their sprawling horizontal roof planes. By swapping out steel bar joists and metal decks for dimension lumber, laminated veneer lumber, glulam beams, and wood structural panels, project teams eliminate significant metallurgical manufacturing emissions while sequestering carbon directly within the structural envelope.
A prominent commercial deployment occurred at the Prologis Evergreen logistics facility in Brampton, Ontario. The 171,341-square-foot warehouse incorporated a hybrid panelized wood roof assembly as the centerpiece of 40 discrete carbon-reduction initiatives. In addition to greenhouse gas reductions, WoodWorks reports that mature regional markets, particularly along the West Coast where specialized trade contractors operate consistently, realize cost savings between $1.25 and $1.50 per square foot, roughly a 15% material and labor reduction compared to standard open-web steel joist baselines.
Diaphragm Mechanics and Seismic Resilience
Panelized wood roof systems act as flexible or semi-rigid diaphragms under the International Building Code and National Design Specification for Wood Construction. The continuous mechanical fastening between panel sheathing, sub-purlins, and secondary framing provides high in-plane shear capacity and exceptional resistance against localized wind-uplift fatigue.
The structural engineering governing these systems carries decades of real-world seismic refinement. First developed in Northern California during the late 1950s using 4×8 plywood panels and 4x sawn lumber, early panelized roofs relied heavily on peripheral wood ledgers bolted to tilt-up concrete walls. The 1971 San Fernando earthquake exposed critical vulnerabilities when brittle cross-grain bending in ledgers caused walls to separate from diaphragms.
Those failures prompted landmark revisions in ASCE 7 and regional building codes. Modern code provisions require direct, positive wall-to-diaphragm mechanical continuous ties and dedicated sub-diaphragm design. By distributing lateral loads across internal continuous ties rather than relying on ledger bending strength, modern panelized roofs deliver dependable seismic performance across high-hazard regions.
Thermal Enclosure and Regional Implementation
Realizing the full benefits of panelized timber assemblies requires careful attention to building envelope science. Unlike vented residential roof cavities, large commercial timber roofs function as unvented assemblies. Structural engineers and building envelope consultants must design the roofing stack to prevent moisture accumulation and interior condensation.
Best practices dictate installing an effective air and vapor retarder directly above the wood structural panels, followed by continuous rigid insulation such as polyisocyanurate or mineral wool, and the exterior roof membrane. Placing all thermal resistance above the timber deck keeps the wood temperature above the interior dew point throughout winter heating cycles, safeguarding the structural substrate against rot and microbial growth.
The primary hurdle to wider adoption remains regional supply-chain maturity. While contractors in the Western United States maintain dedicated panelized framing equipment and trained crews, project teams in the Midwest and East Coast must confirm local labor experience. Without subcontractors familiar with mobile jigs and rapid cassette hoisting, early schedule and cost projections may be difficult to capture.
What Professionals Should Know
- Roof assemblies account for 50% to 70% of total structural mass in low-rise industrial buildings, making them the primary target for warehouse decarbonization.
- Assembling structural cassettes on ground-level jigs shifts more than 75% of nail driving and framing work off ladders and lifts, sharply improving jobsite safety.
- Erection crews can place 30,000 to over 40,000 square feet per shift, consistently exceeding 100,000 square feet per week.
- Modern building codes mandate positive wall-to-diaphragm ties and sub-diaphragms to eliminate the cross-grain ledger failures identified after the 1971 San Fernando earthquake.
- Unvented panelized assemblies must locate continuous rigid insulation above the wood deck to keep timber temperatures above the indoor air dew point.
Sources
- Why Consider a Panelized Wood Roof System for Commercial Buildings — WoodWorks (The Wood Products Council)
- Wood in Industrial Buildings: Systems, Codes, and Design Opportunities — WoodWorks (The Wood Products Council)
- Panelized Wood Roofs: Enclosure Design for Long-Term Performance — WoodWorks (The Wood Products Council)
- Seismic Design of Timber Panelized Roof Structures — Cal Poly Digital Commons
- Roof Systems & 3 Steps to Better Understanding Panelized Wood Roof Systems — APA – The Engineered Wood Association
- Panelized Roof Construction for Commercial Buildings — The Structures Group Southwest / Panelized Structures, Inc.