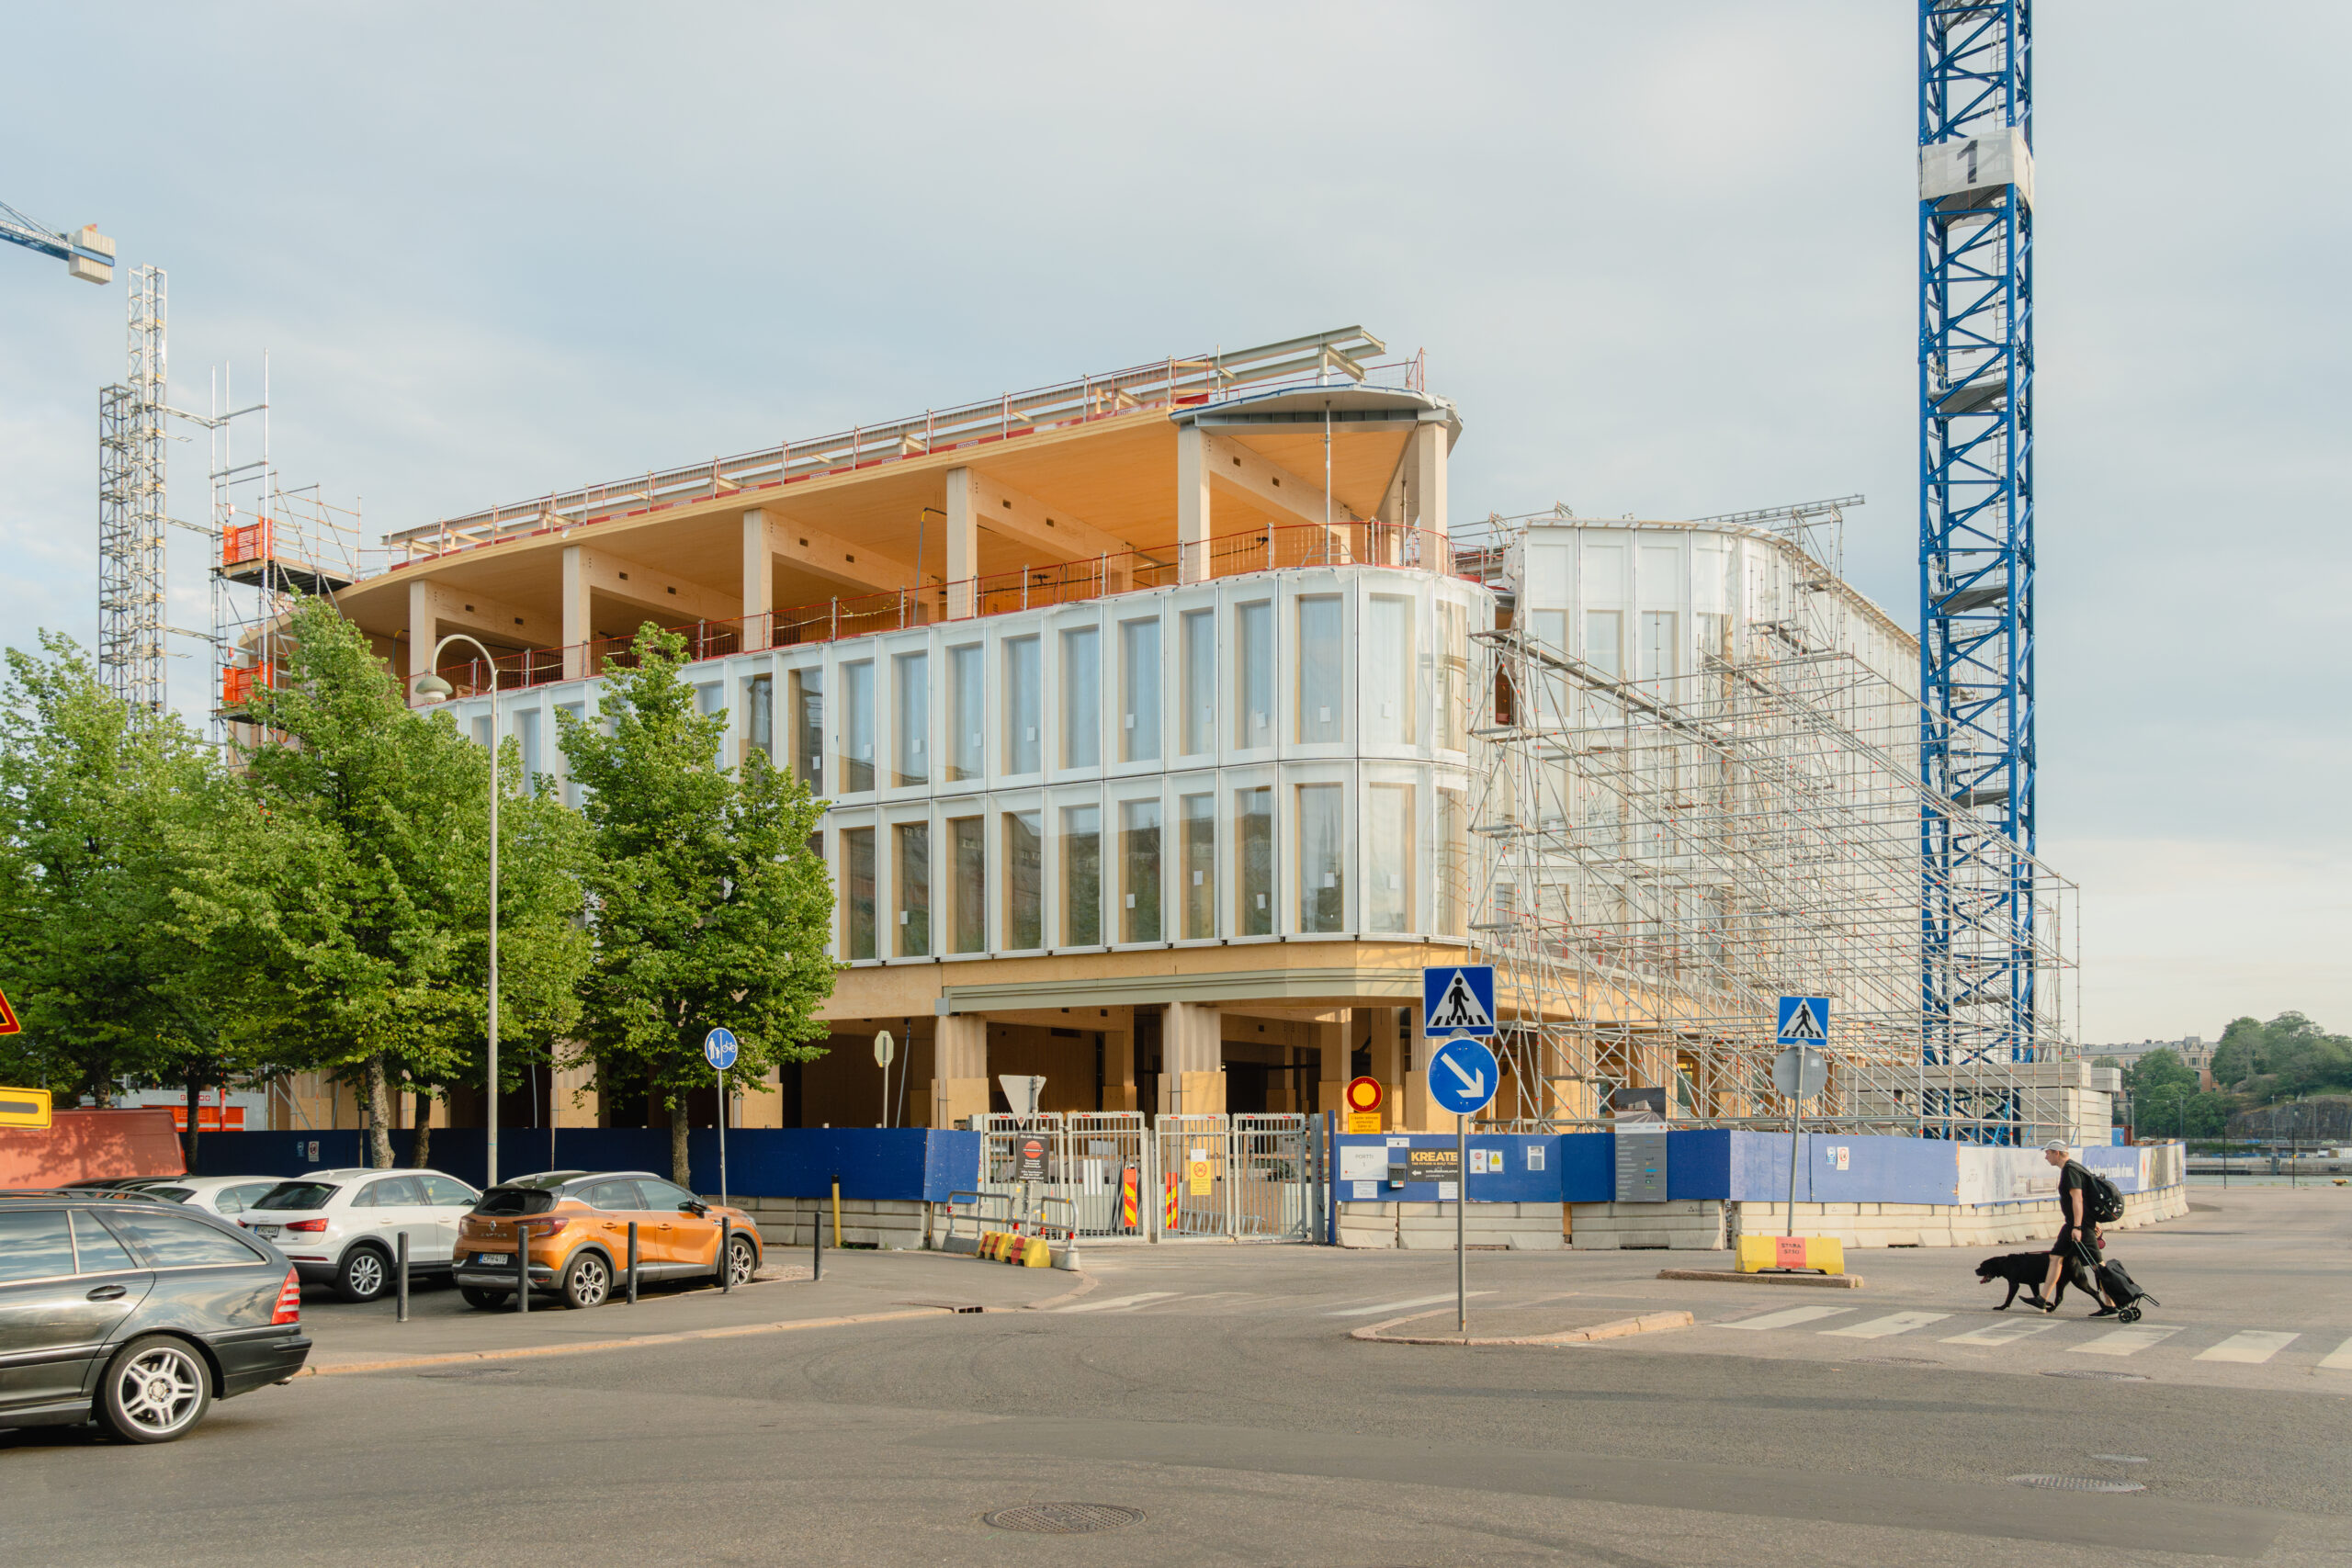
Why it matters: Vertical shafts have long locked mass timber and light-frame projects into concrete cores or cold-formed steel assemblies that create trade friction, schedule delays, and foundation penalties. Designing shafts in mass timber or dimensional lumber harmonizes settlement rates across floors, simplifies elevator rail attachments, and substantially reduces embodied carbon by eliminating wet trades from the structural critical path.
Vertical shaft enclosures have long functioned as an intractable bottleneck in commercial timber construction. Even on projects that prioritize mass timber or light-frame wood superstructures, architects and structural engineers have routinely turned to concrete masonry units, cast-in-place concrete, or cold-formed steel cavity assemblies to enclose elevator hoistways, egress stairs, and mechanical chases. This reliance introduces wet trades to an otherwise prefabricated process, creates difficult trade interfaces, and complicates structural movement where drying timber settles alongside rigid masonry.
Technical guidance from the Wood Products Council, known as WoodWorks, and published engineering analyses by structural specialists are reshaping this dynamic. By outlining precise compliance paths under the International Building Code, these resources demonstrate how mass timber panels and light-frame wood assemblies can directly serve as code-compliant, fire-rated shaft enclosures across Type III, Type IV, and Type V construction. The shift removes a primary sequencing hurdle on jobsites while delivering substantial labor and embodied carbon reductions.
Navigating the Regulatory Framework Under the IBC
The code baseline for vertical shaft construction rests on the intersection of several sections of the International Building Code. Under IBC Section 713.2, shaft enclosures must be engineered as fire barriers complying with Section 707. Crucially, Sections 707.2 and 713.3 establish that fire barriers may be constructed of any material permitted by the building type of construction. This allows wood-frame and mass timber vertical shafts in Types III, IV, and V buildings, provided all requisite fire-resistance ratings and detailing criteria are satisfied.
Rating requirements follow building height and continuity rules. Per IBC Section 713.4, shafts connecting four or more stories require a minimum two-hour fire-resistance rating, while shafts serving fewer than four stories require a one-hour rating. Under Section 707.5, fire barriers must extend continuously from the top of the foundation, or from a floor-ceiling assembly of equal or greater fire rating, directly to the underside of the roof or floor deck above. Secondary structural elements supporting the barrier must match its hourly rating.
In tall mass timber construction introduced in recent IBC cycles, specific encapsulation mandates govern shaft design. For Type IV-A buildings, which can rise up to 18 stories, mass timber shaft walls are permitted but require full noncombustible gypsum encapsulation under IBC Table 722.7.1(1). For Type IV-B up to 12 stories and Type IV-C up to nine stories, Section 602.4.3.6 requires mass timber shaft enclosures to have noncombustible protection providing at least 40 minutes of fire resistance on both the interior and exterior faces.
Resolving Structural Detailing and Differential Shrinkage
One of the primary engineering challenges in hybrid timber buildings is differential vertical movement. Dimensional lumber and mass timber experience predictable shrinkage perpendicular to the grain as moisture content stabilizes during the building lifecycle. When a wood floor framing system abuts a rigid concrete masonry or cast-in-place shaft, the wood frame settles while the core remains dimensionally static. Designers must incorporate costly, labor-intensive vertical slip joints, slotted connections, and flexible mechanical interfaces to prevent floor sloping, finishes cracking, or load transfer into unrated partitions.
Constructing shafts from cross-laminated timber, mass plywood panels, or light-frame wood eliminates this disparity. Because the shaft core and surrounding floors share similar material properties and moisture response profiles, vertical movement occurs symmetrically. This alignment protects interior finishes and drastically simplifies MEP risers penetrating shaft walls.
Engineering guidance also resolves common installation mistakes associated with cold-formed steel shaftliner systems. In multi-story wood buildings, contractors occasionally stack non-loadbearing steel cavity shaftwalls continuously across several floors without tying them structurally into the wood floor diaphragms. This detail creates unapproved lateral conditions over tall unbraced lengths and compromises perimeter firestopping. Utilizing timber shaft assemblies fastened directly at each diaphragm establishes approved structural bearing, dependable lateral load transfer, and continuous fire containment.
Field Performance, Labor Savings, and Rail Attachments
Replacing masonry or concrete shear cores with timber yields major structural and logistical advantages. Mass timber shaft enclosures weigh approximately one-fourth to one-fifth as much as an equivalent concrete core. This substantial reduction in building dead load translates directly into smaller foundation footings, lower seismic mass demands, and reduced subgrade concrete volumes.
Elevator installation also benefits from solid timber substrates. Conventional steel stud or gypsum shaftliner assemblies require structural steel tubes or intermittent cold-formed steel backing plates to resist the localized pull-out and bracket loads exerted by elevator guide rails. Solid panels such as five-ply cross-laminated timber provide continuous structural backing across their entire face, allowing elevator subcontractors to anchor brackets directly to the wood wall at any point along the hoistway height.
Documented field deployments substantiate the efficiency gains of all-wood vertical cores. On the Candlewood Suites project at Redstone Arsenal in Alabama, a four-story hotel developed by Lendlease under the Privatized Army Lodging program, the entire superstructure and its vertical shafts were erected using cross-laminated timber. Lendlease reported that the all-CLT approach completed 37 percent faster and required 40 to 44 percent fewer on-site labor hours than conventional cold-formed steel and masonry construction baselines.
As commercial manufacturers roll out pre-engineered modular mass timber shaft kits and structural engineers increasingly standardize connection details, vertical wood shafts are moving from custom case studies into mainstream practice. For specifiers looking to strip embodied carbon and scheduling bottlenecks out of multi-story structures, the vertical core represents the next logical frontier.
What Professionals Should Know
- IBC Sections 707 and 713 permit wood and mass timber fire barriers in Types III, IV, and V construction, requiring two-hour ratings for shafts connecting four or more stories and one-hour ratings below four stories.
- Mass timber enclosures in tall wood categories require specific noncombustible protection, ranging from full gypsum encapsulation in Type IV-A to 40-minute surface protection in Types IV-B and IV-C.
- Solid timber panels eliminate the need for secondary steel tube framing and cavity liners because elevator guide rails anchor directly into cross-laminated timber.
- Harmonizing vertical shafts with timber floor systems resolves differential shrinkage, removing the complex slip joints and settlement cracking common when wood frames meet concrete masonry cores.
Sources
- Shaft Wall Solutions for Wood-Frame Buildings — WoodWorks – Wood Products Council
- Shaft Wall Solutions for Wood-Frame Buildings – Codes and Detailing — Structure Magazine
- Candlewood Suites Redstone Arsenal Case Study — WoodWorks Innovation Network (WIN)
- Sterling Solutions Announces Mass Timber Shaft Wall System — Sterling Structural / GlobeNewswire