Why It Matters: Te Manawataki o Te Papa provides a replicable framework for public works by demonstrating that multi-storey civic buildings can replace high-carbon concrete and steel with engineered timber cores, slabs, and frames while simultaneously resolving rigorous seismic, acoustic, and cultural co-design demands at an institutional scale.
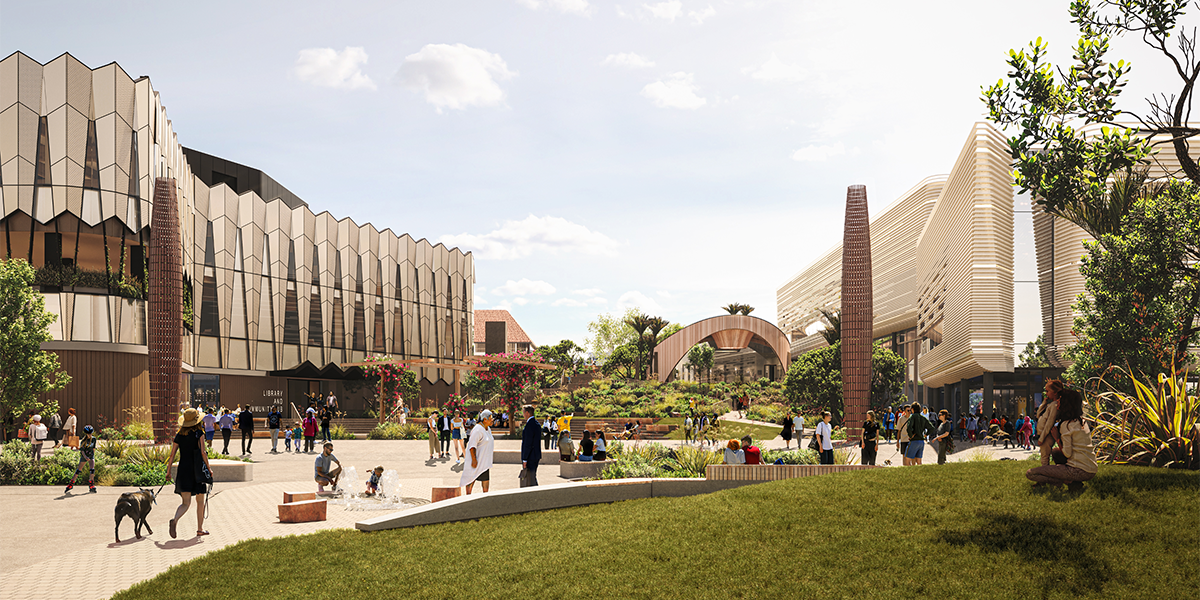
Municipal master plans frequently struggle to align ambitious carbon reduction targets with complex public procurement and structural engineering challenges. In New Zealand, Tauranga City Council has countered this pattern by advancing Te Manawataki o Te Papa, a NZ$306.3 million civic regeneration development that establishes hybrid mass timber and indigenous co-governance as its foundational principles. Spanning a multi-block site bounded by Wharf, Willow, Hamilton, and Durham Streets, the precinct demonstrates how large civic facilities can transition away from carbon-intensive assemblies without sacrificing structural rigor or programmatic versatility.
Structural Innovation Through Hybrid Timber Systems
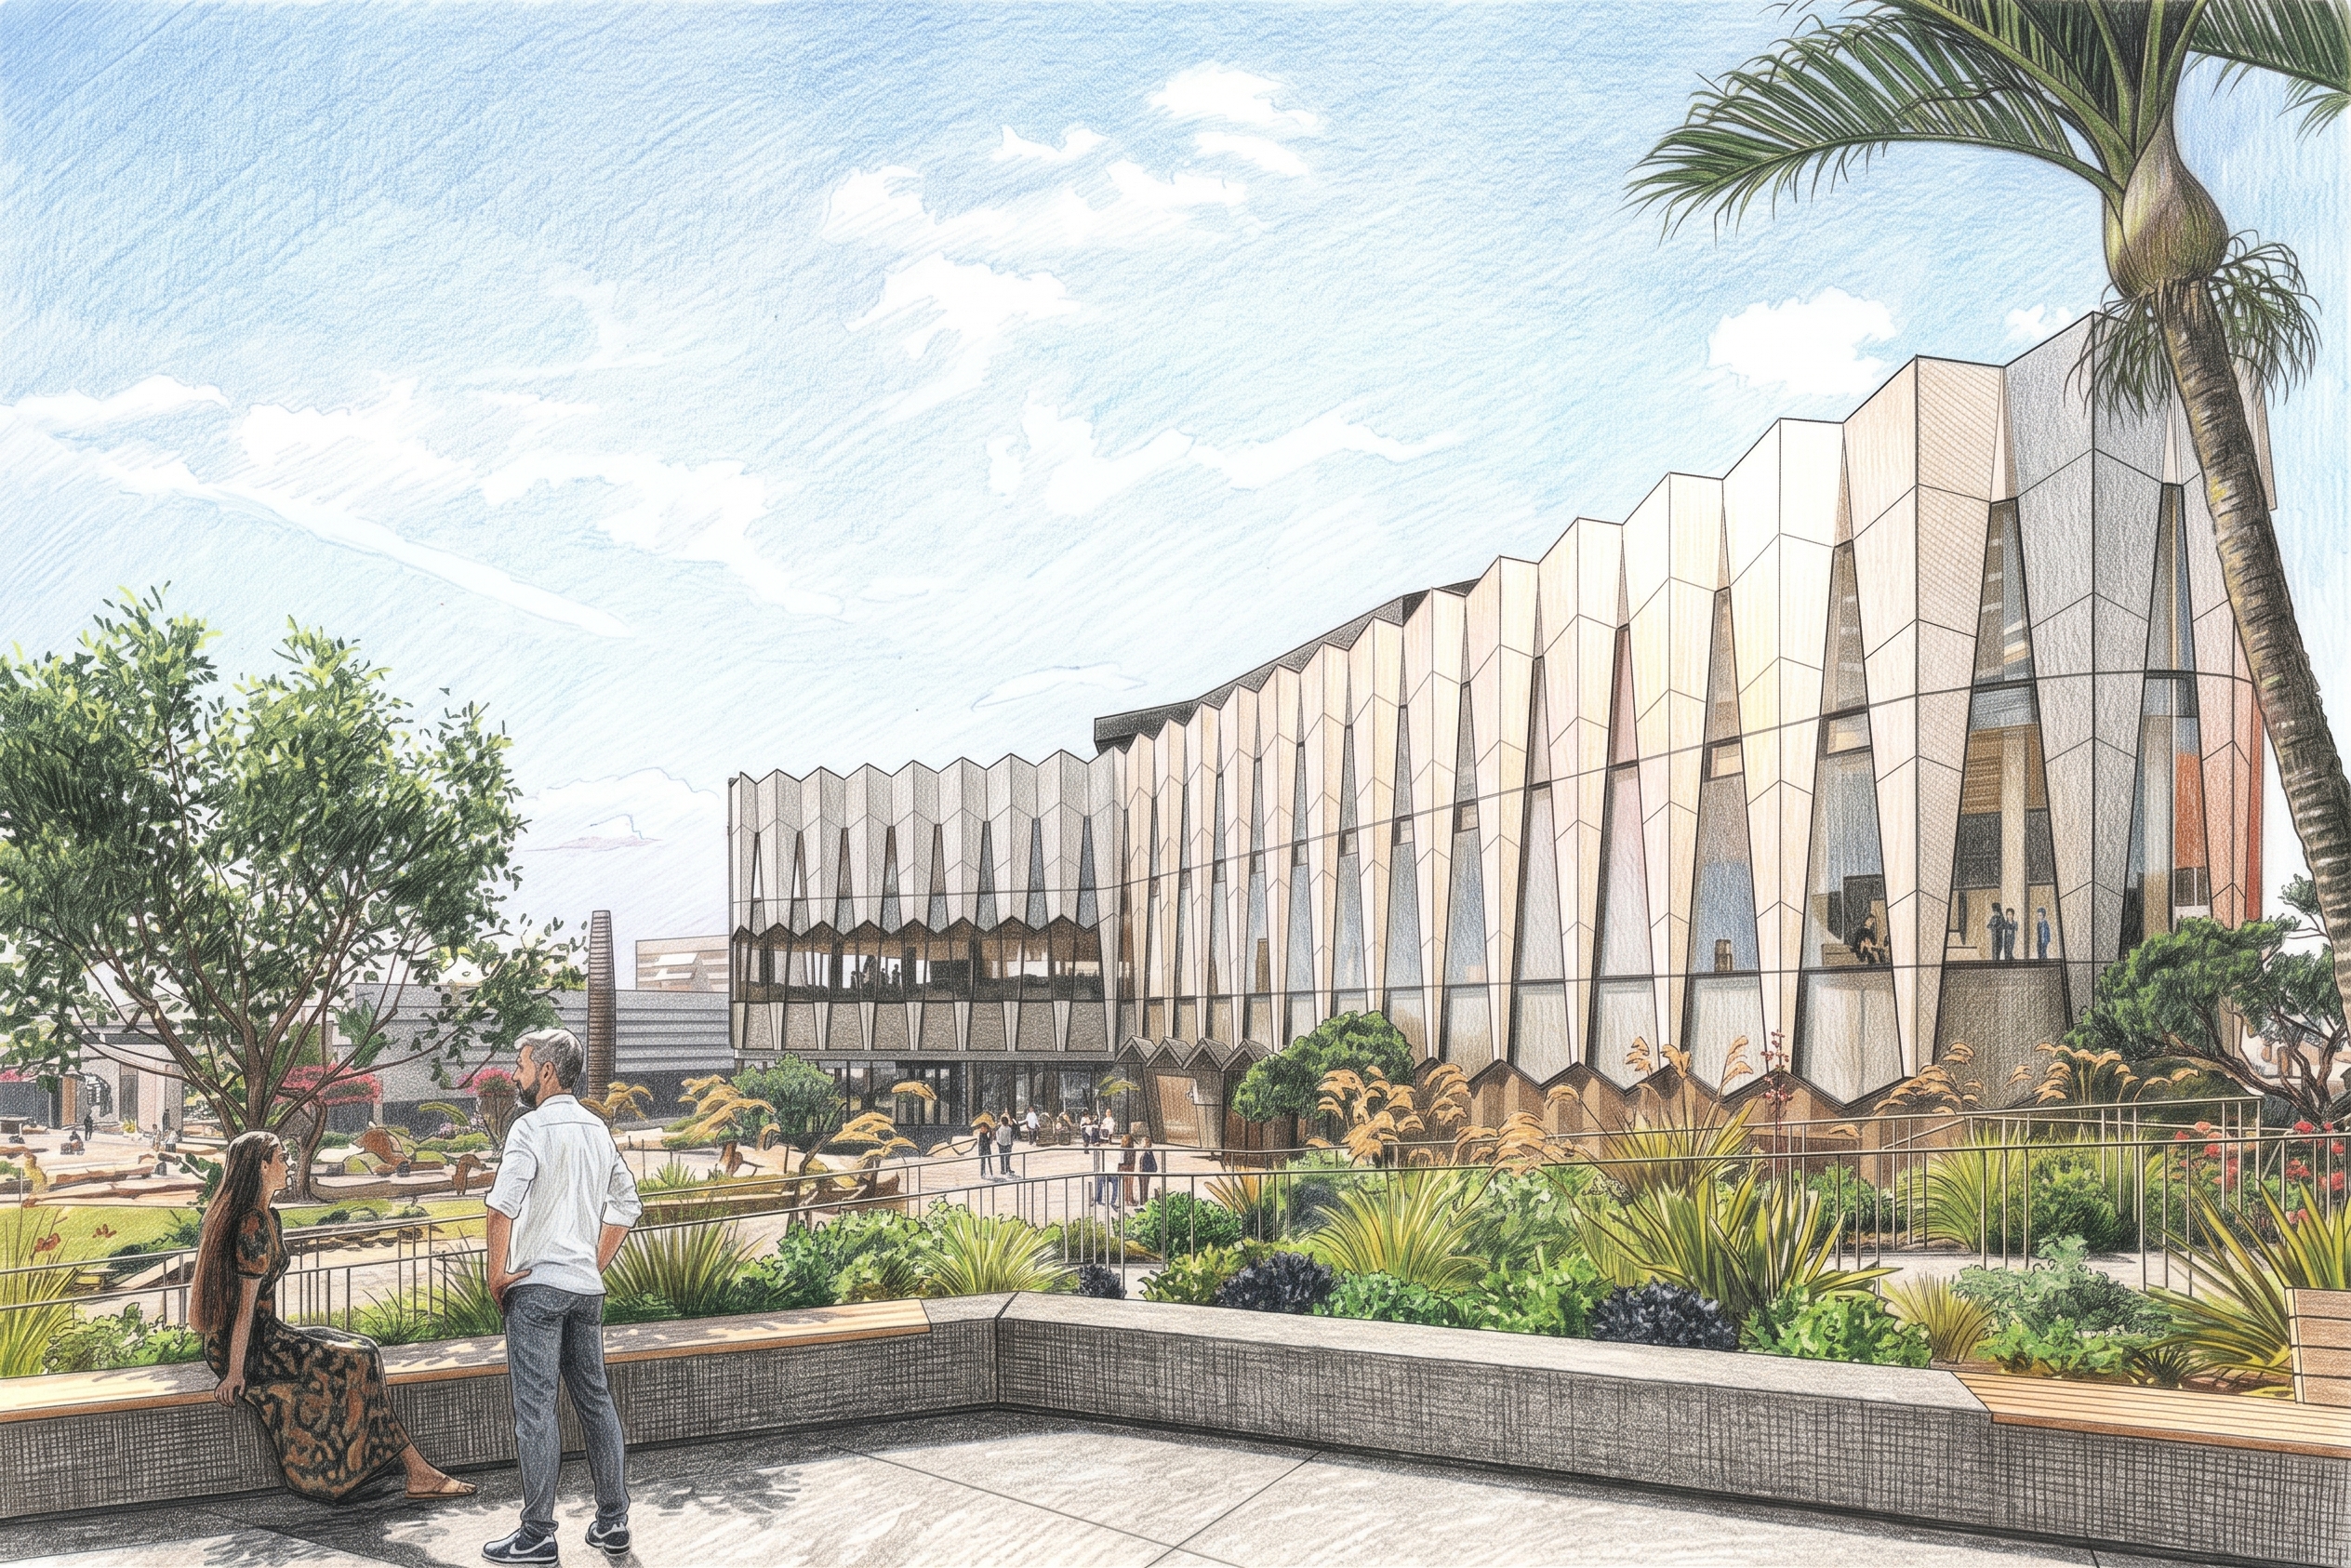
The first anchor building to cross the finish line is the three-storey Library and Community Hub, designed by Studio Pacific Architecture. Built by head contractor LT McGuinness, the building reached practical completion in June 2026 and opens to the public on October 16, 2026. A central technical achievement of the project is its structural strategy, engineered by Dunning Thornton Consultants, which eliminates conventional cast-in-place concrete shear walls and composite steel floor decks in favor of an engineered wood assembly.
The structural grid employs cross-laminated timber (CLT) floor slabs supported by laminated veneer lumber (LVL) beams, columns, and structural timber cores. By utilizing three distinct engineered timber configurations, the design team significantly drove down upfront embodied carbon while maintaining strict seismic performance requirements native to the Bay of Plenty region. The design attained a certified New Zealand Green Building Council 6 Green Star Design rating in August 2025, validating its structural carbon displacement and resource efficiency metrics.
Acoustic Attenuation and Indoor Environmental Quality
Timber engineering at this scale presents specific acoustic and vibration hurdles, particularly regarding low-frequency flanking transmission between quiet study spaces, lively public zones, and mechanical plants. Acoustic engineers at Marshall Day Acoustics developed specialized ceiling and floor build-ups to decouple mass-timber interfaces and limit sound bridging. These details were engineered to fulfill indoor environmental quality criteria necessary to target a certified WELL Gold standard alongside precinct-level 6-Star Green Star ratings.
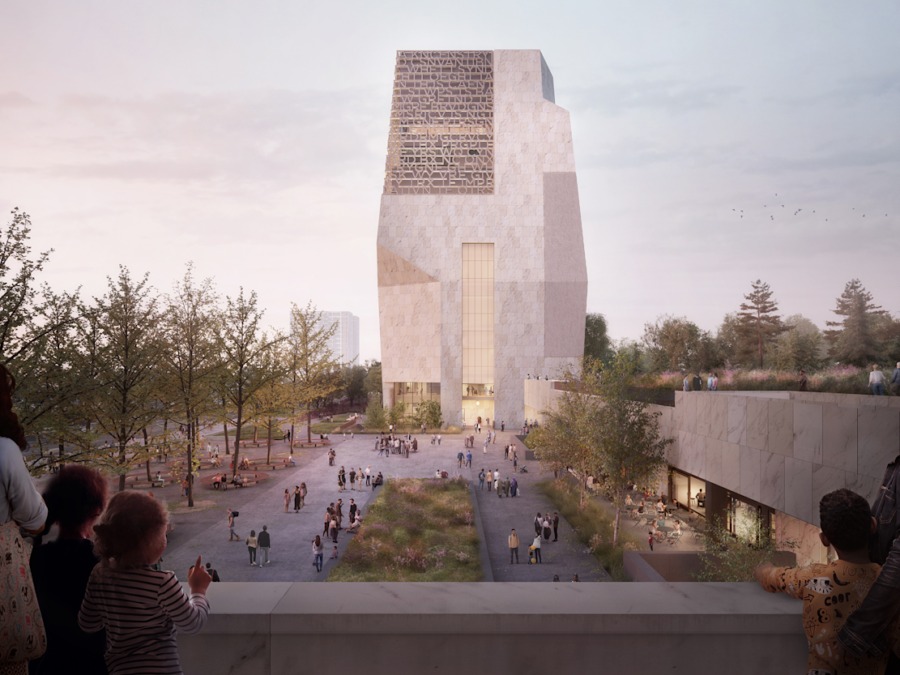
Similar technical discipline extends into the wider precinct scope, where Warren and Mahoney is designing the Civic Whare, Museum, and Exhibition Gallery. Scheduled for phased delivery leading toward 2028, these facilities integrate sculpted mass-timber superstructures wrapped in natural terracotta rainscreen facades. In the Civic Whare, the elliptical assembly hall required bespoke interior timber battening and absorptive backing systems to counteract the acoustic focusing tendencies inherent to concave geometric spaces, ensuring vocal clarity during civic proceedings and iwi assemblies.
Embedding Indigenous Co-Governance and Urban Ecology
Beyond material engineering, Te Manawataki o Te Papa, meaning the heartbeat of Te Papa, serves as an act of physical and cultural redress. The site sits on the historic Te Papa peninsula, land profoundly affected by the 1864 Tauranga Campaign and subsequent colonial land confiscations. Tauranga City Council structured the development under a direct partnership with the Otamataha Trust and local mana whenua, embedding Te Tiriti o Waitangi principles into governance, spatial programming, and architectural expression.
Rather than treating cultural elements as cosmetic finishes, Warren and Mahoney organized the civic architecture around four foundational pou developed directly with iwi partners. The site layout simultaneously restores ecological connections, forming a green corridor that links the inland ngahere to the moana harbor. Rainwater harvesting infrastructure, expansive rooftop photovoltaic arrays, and mixed-mode passive ventilation pathways reinforce the ecological baseline of the campus.
Delivery Models and Municipal Replicability
The realization of Te Manawataki o Te Papa relies on a programmatic delivery structure designed to mitigate long-term municipal risk. Approved by Tauranga City Council in June 2023, the master plan operates under a 12-year development agreement with commercial development manager Willis Bond. This arrangement allowed the client and contractor to leverage local timber supply chains and construction methodologies that had been tested on earlier commercial projects in the city, such as 90 Devonport Road.
By staging delivery so that the Library and Community Hub activates the urban core in late 2026 while museum and assembly construction progresses toward 2028, the team ensures immediate public utility and civic buy-in. For structural engineers, public works directors, and sustainability advisors, Te Manawataki o Te Papa offers practical proof that multi-storey mass timber can satisfy high civic demands, tight seismic thresholds, and rigorous international green certifications when integrated from the earliest phases of urban design.
What Professionals Should Know
- Dunning Thornton Consultants eliminated traditional concrete shear walls by engineering LVL cores, columns, and CLT slabs for a major civic hub.
- Bespoke acoustic decoupling details were deployed across timber interfaces to eliminate low-frequency flanking and target precinct-level WELL Gold certification.
- Tauranga City Council established authentic co-governance with Otamataha Trust, embedding mātauranga Māori and historical redress directly into the architectural master plan.
- A 12-year public-private partnership with Willis Bond enabled phased project delivery, activating public amenities in 2026 ahead of full campus completion in 2028.
Sources
- Te Manawataki o Te Papa Project Profile — Studio Pacific Architecture
- Civic Precinct Redevelopment Portal — Tauranga City Council
- Te Manawataki o Te Papa – Civic Whare, Museum & Exhibition — Warren and Mahoney
- Library and Community Hub Walkthrough and Milestone Video — Tauranga City Council
- Te Manawataki o Te Papa Acoustic Engineering Profile — Marshall Day Acoustics
- Tauranga Library and Community Hub Construction Profile — LT McGuinness
- Te Manawataki o Te Papa Business Case Profile — Rationale Ltd