Why It Matters: Demolition debris remains one of the largest waste streams in the built environment. By proving that alkali-activated concrete foundations, bio-composite envelopes, and dry-joint connections survive practical assembly, operational loading, and controlled deconstruction, this project provides engineers and specifiers with verified physical evidence to transition from destructive demolition to component-level structural reuse.
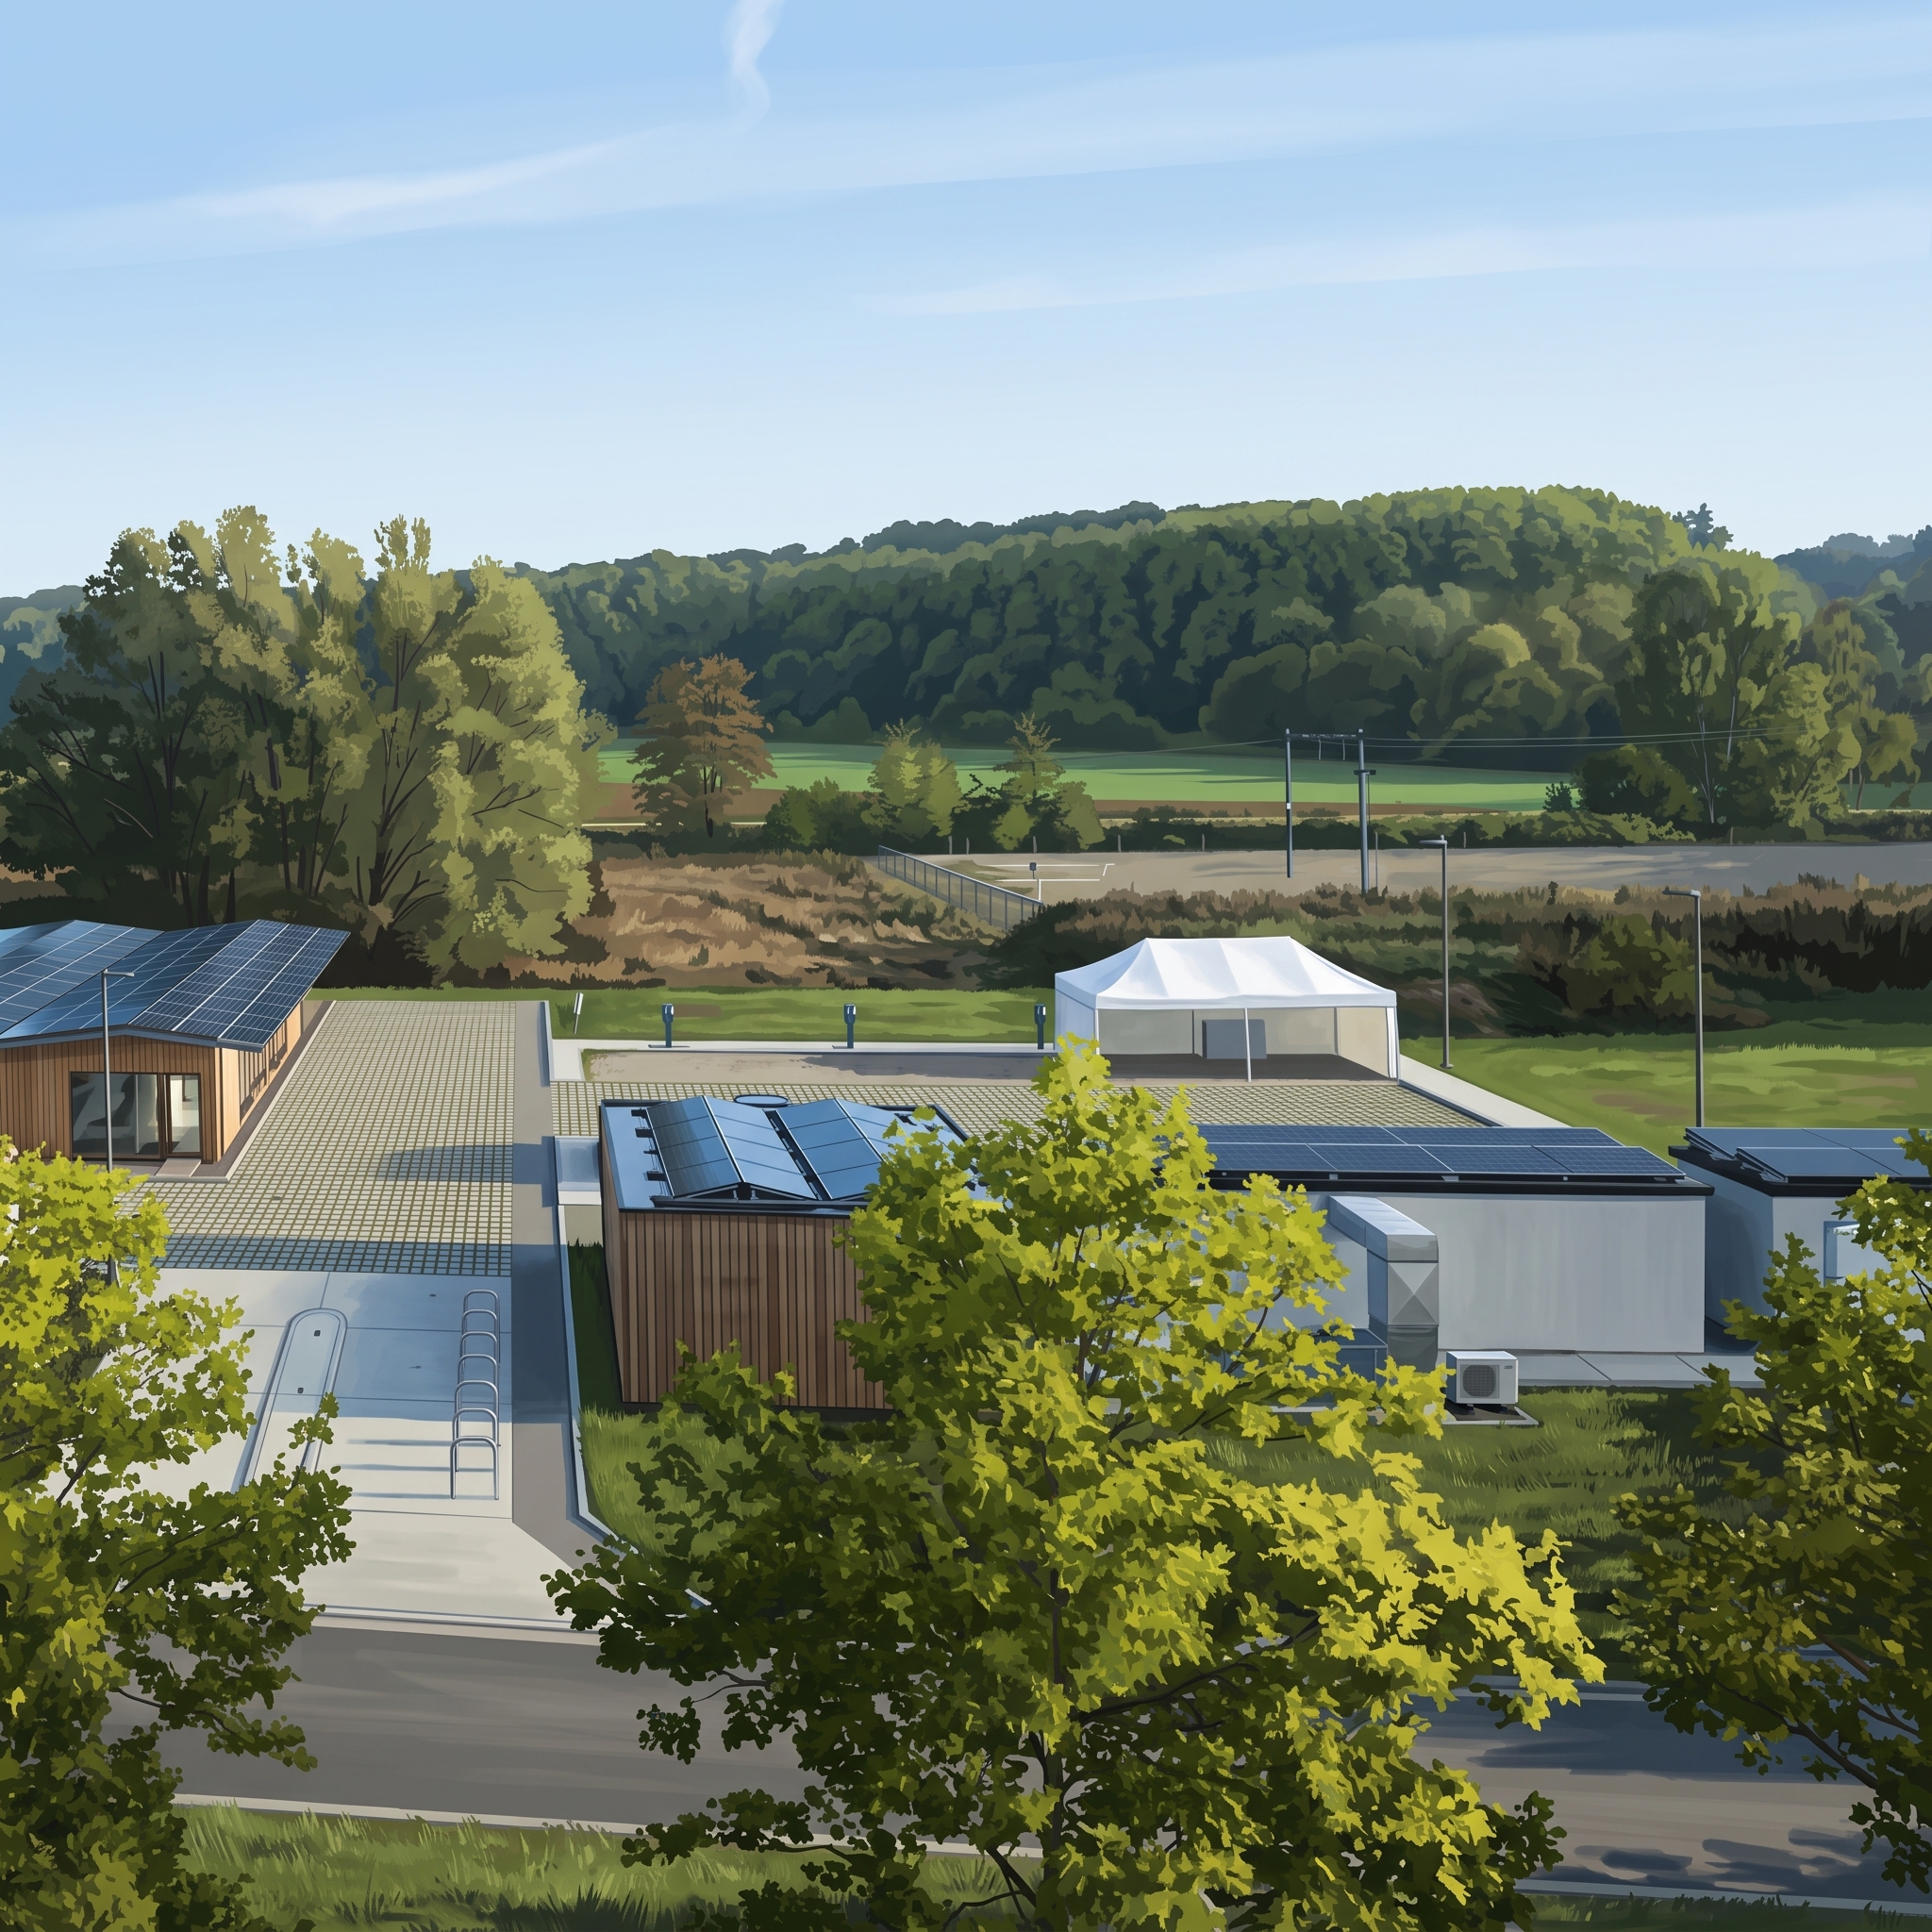
A newly inaugurated research facility at Green Energy Park in Zellik, Belgium, aims to demonstrate that structural construction and complete deconstruction can occur without generating demolition waste. Opened on August 11, 2026, by researchers from Vrije Universiteit Brussel, the two-storey, approximately 60-square-metre modular demonstration building serves as a full-scale test bed for circular building methods, alternative mineral binders, and component-level reversibility.
The pilot is part of RECONSTRUCT, a multi-year project funded under the European Union Horizon Europe programme that runs from 2023 through 2027. Consortium partners intend to prove that commercial buildings can be assembled with 50 percent fewer virgin raw materials, divert all discarded materials away from landfills, and maintain an inventory composed of at least 80 percent reusable or recyclable components. While a parallel pilot project in Barcelona investigates sorting and recycling workflows for urban waste streams, the Zellik installation focuses on design for deconstruction, structural demountability, and low-carbon materials.
Reversible Joints and Dry Mechanical Connections
Standard architectural construction typically bonds structural elements and building envelope assemblies with wet mortars, chemical adhesives, and cast-in-place pours that prevent clean separation at the end of a building service life. The resulting demolition process turns structural elements into downcycled aggregate or landfill debris. To counter this, the Zellik structure relies on fully dry, demountable mechanical joints across its primary structural frames, intermediate slabs, and exterior cladding.
By eliminating chemical adhesives and permanent mortar beds, every panel and structural module can be unbolted and retrieved intact. The building exterior incorporates prefabricated sandwich panels fabricated by Holland Composites, which use recycled PET cores and bio-based resin systems to reduce dependency on virgin polymers. The structural strategy allows individual components to be inspected, serviced, or completely substituted without damaging surrounding elements or degrading material purity.
Displacing Clinker with Alkali-Activated Concrete
Beyond modular reversibility, the facility addresses the heavy upfront carbon footprint of traditional concrete foundations and slabs. Academic leads from the Department of Sustainable Materials Engineering and the Department of Architectural Engineering at VUB incorporated alkali-activated cement-based concrete formulations across the ground slab and precast components.
These binders eliminate conventional Portland cement clinker, replacing it with an industrial precursor mix derived from ground granulated blast-furnace slag and processed agricultural ashes. Consortium researchers estimate that these alkali-activated mixtures can reduce embodied carbon emissions by up to 80 percent compared to standard Portland cement formulations. Independent life-cycle assessments caution that total net carbon reductions depend heavily on the transportation footprint of precursor materials and the specific energy required to produce chemical activators like sodium silicate. Even so, the full-scale pour provides valuable empirical performance data under real outdoor conditions.
Scheduled Component Swaps and Living Lab Experiments
Unlike conventional demonstration pavilions that remain static until demolition, the Zellik facility operates as an active testing circuit with scheduled interventions. Structural sensors and environmental monitoring nodes feed data into a continuous digital twin model, tracking moisture migration, thermal movement, and structural stress along the dry-joint connections during initial occupancy.
In early 2027, the research team plans to execute a live component swap to test the feasibility of modular renovations in a functioning building. Technicians will unbolt and extract an entire intermediate floor slab intact. In its place, the team will install an ultra-slender floor element made from textile-mesh-reinforced alkali-activated concrete. Replacing steel rebar with alkali-resistant textile mesh prevents corrosion risks and reduces the necessary concrete cover thickness, resulting in a lighter component that requires less lifting equipment during installation.
Later in 2027, researchers plan to deconstruct the entire two-storey building to measure labour requirements, evaluate wear on mechanical fasteners, and verify whether components emerge without structural damage for reinstallation elsewhere. The project builds directly on lessons learned from earlier circular initiatives at VUB, including the Circular Retrofit Lab created under the European Buildings As Material Banks initiative, expanding the focus from demountable interior partitions to full load-bearing structural assemblies.
What Professionals Should Know
- Dry mechanical connections eliminate wet mortars and adhesives to allow zero-demolition structural dismantling.
- Alkali-activated concrete utilizes blast-furnace slag and agricultural ash to lower binder embodied carbon.
- Textile mesh reinforcement avoids steel corrosion and permits thinner, lighter precast structural panels.
- Digital twin monitoring and planned deconstruction experiments in 2027 verify component reusability under real field conditions.
Sources
- VUB opens demonstration building: waste-free construction is… — Vrije Universiteit Brussel (VUB)
- RECONSTRUCT aims for 80% reusable or recyclable components in the construction sector — Vrije Universiteit Brussel (VUB)
- Demo buildings prove alternative construction possible — European Commission BUILD UP Portal
- Our Labs — VUB Architectural Engineering