Why It Matters: School districts often view complete building electrification and net-zero performance as cost-prohibitive within standard capital budgets. Banneker proves that an urban design-build delivery can achieve an airtight envelope, ground-source geothermal infrastructure, and an operational EUI below 20 without burning fossil fuels.
When the District of Columbia set binding commitments to decarbonize its municipal real estate portfolio, public high schools presented the most formidable technical challenge. Secondary schools require heavy culinary kitchens, dense athletic spaces, sprawling science labs, and large footprints that routinely consume vast amounts of fossil gas. The completion and documented post-occupancy performance of the Benjamin Banneker Academic High School modernization demonstrate that all-electric, net-zero-ready educational facilities are not only technically feasible on tight urban sites, but also economically practical within municipal design-build capital budgets.
Achieving Low Energy Intensity in a Dense Urban Setting
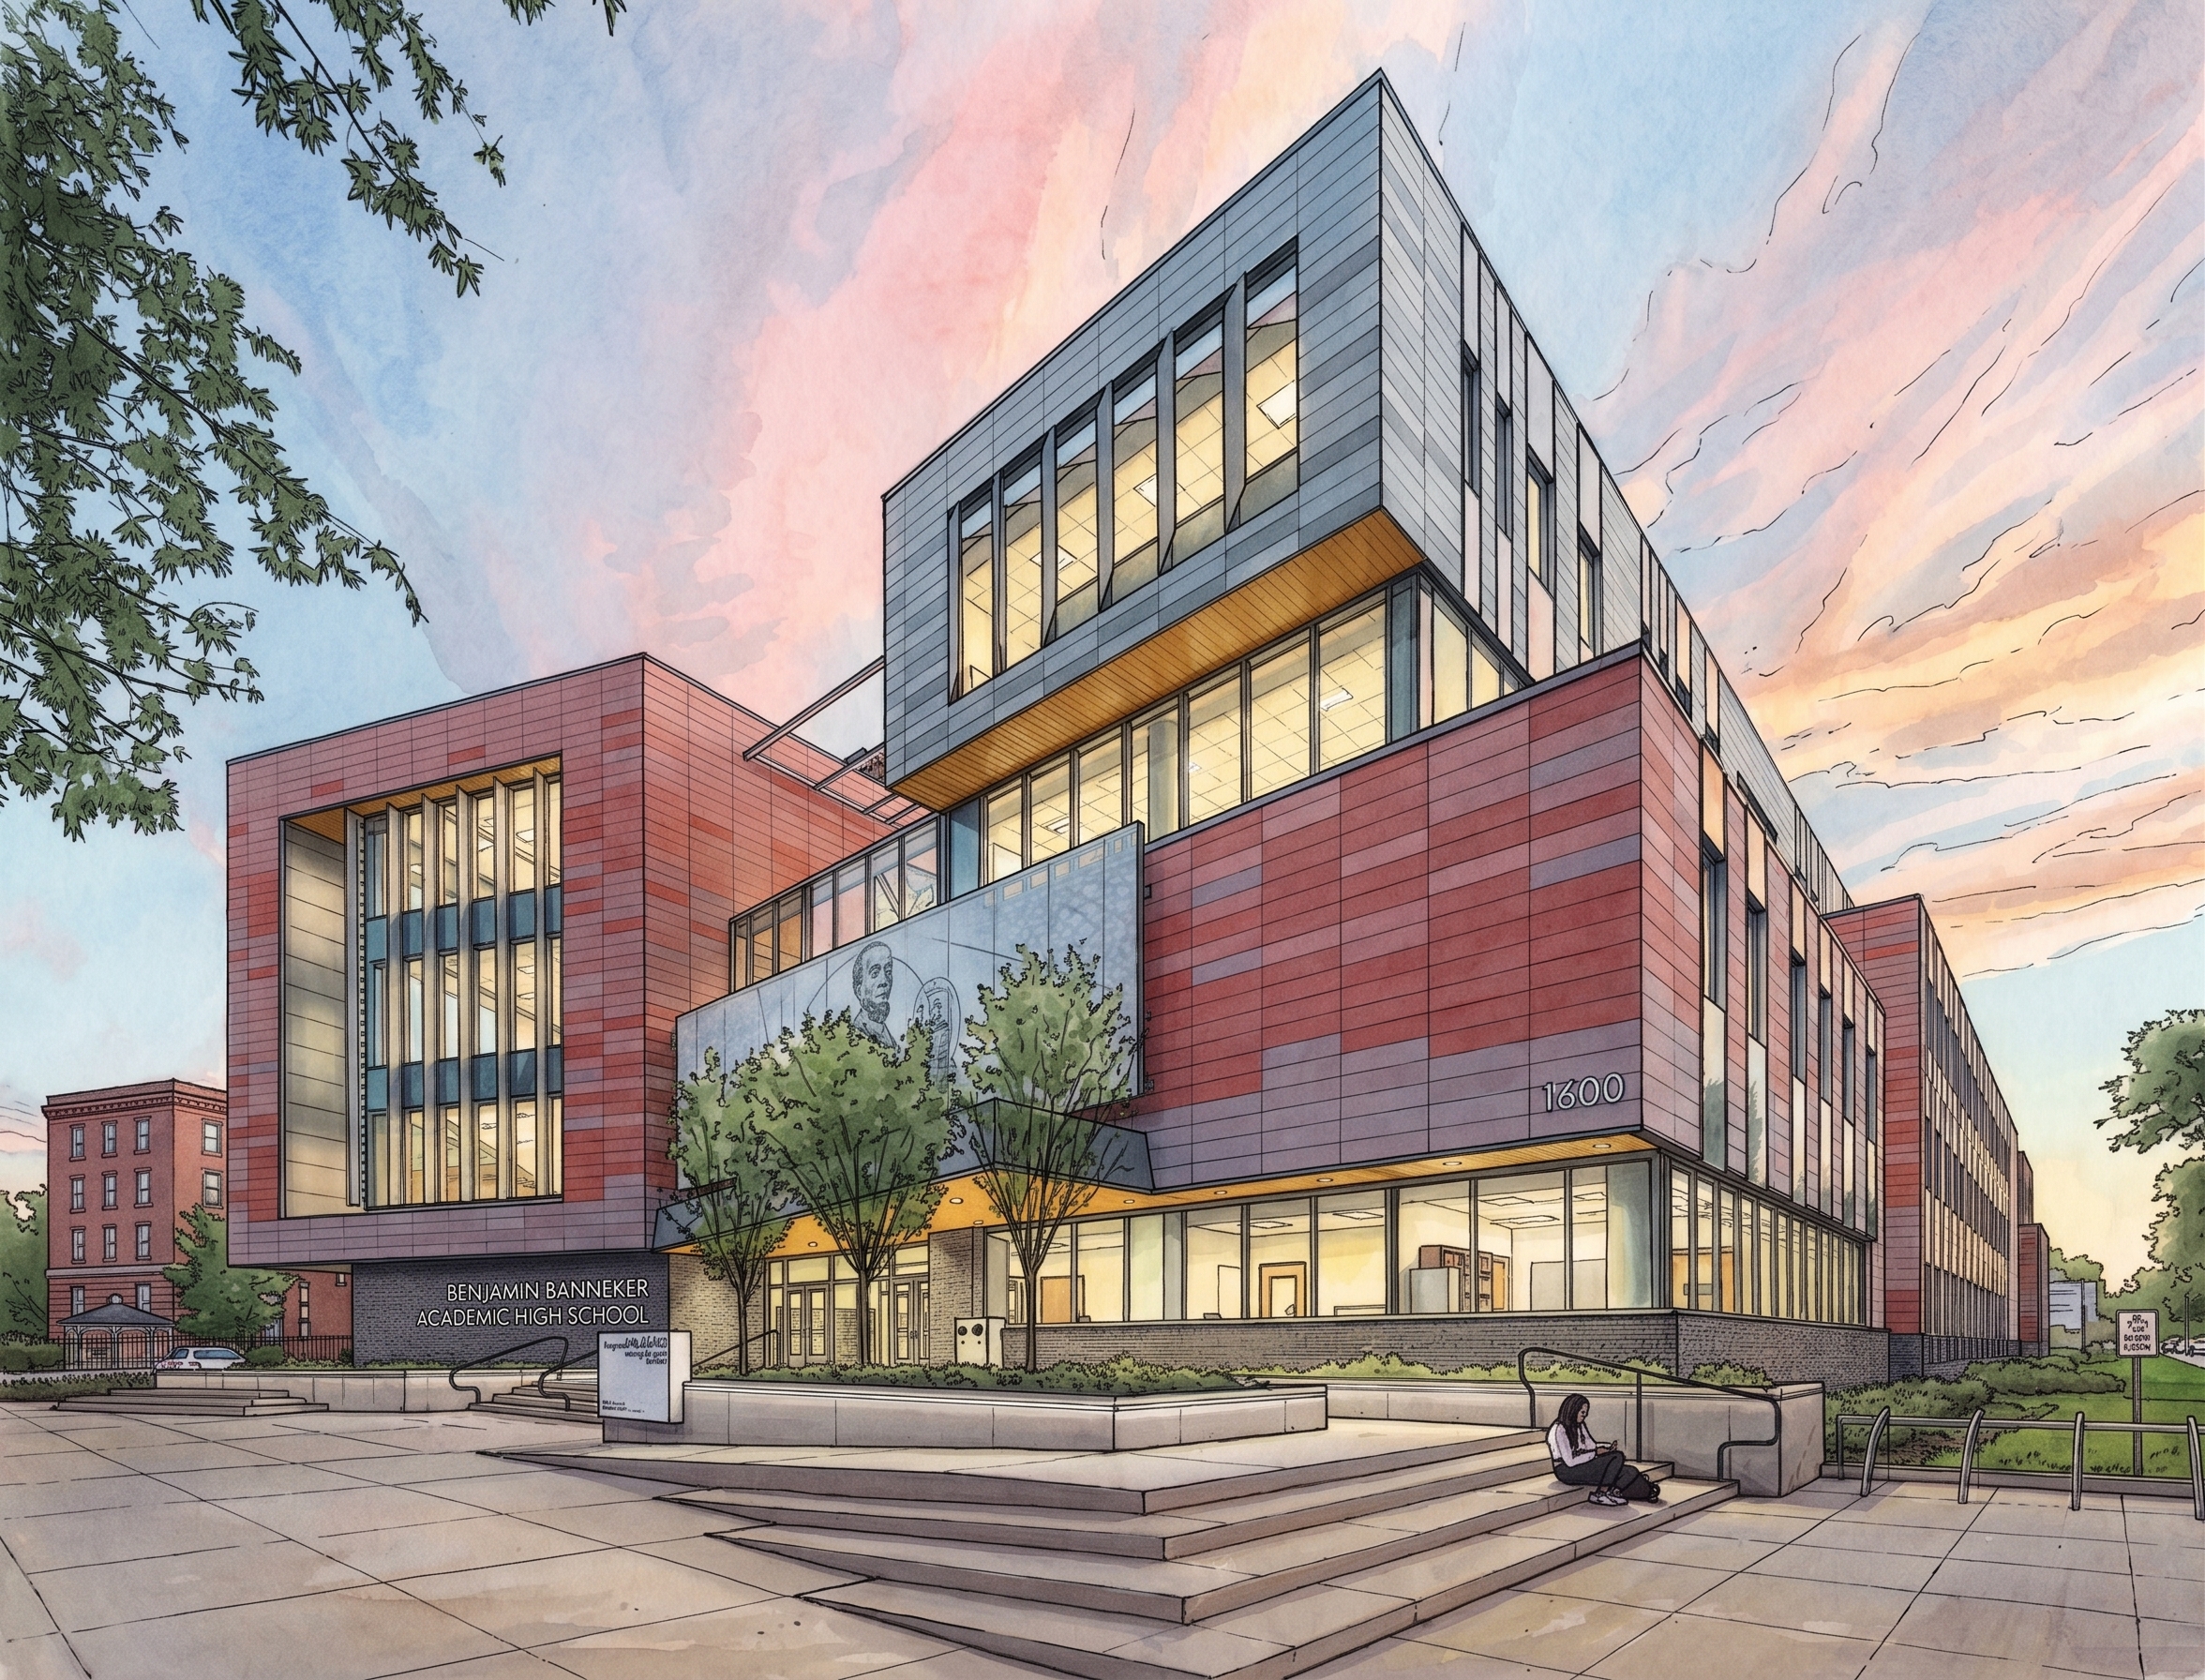
Constructed on the former Shaw Junior High School site in Northwest Washington, D.C., the 175,000-square-foot facility opened in August 2021 following a fast-track design-build delivery led by MCN Build with design architect Perkins Eastman DC and associate architect Moody Nolan. Built for the District of Columbia Public Schools and the Department of General Services under a 130 million dollar budget, the facility secured LEED v4 BD+C Platinum certification, the highest level awarded by the U.S. Green Building Council.
Rather than relying on off-site offsets or oversized renewable systems to disguise poor baseline thermal performance, the engineering and architectural team prioritized passive load reduction. Post-occupancy monitoring verified by MEP engineering firm CMTA recorded an operational energy use intensity between 18 and 20.2 kBTU per square foot per year, with steady-state monitoring settling at 19.8 kBTU per square foot. That figure sits well below the modeled target of 24 kBTU per square foot and represents a drastic cut from the regional baseline of 65 kBTU per square foot for secondary educational institutions.
Deep Geothermal Loops and an Airtight Envelope
Central to driving down thermal loads was an aggressive envelope detailing strategy executed across the multi-story facade. The building achieved an envelope air leakage rate of 0.08 cubic feet per minute per square foot under test conditions, exceeding standard commercial code requirements by a substantial margin. This tightly sealed shell minimizes infiltration, stabilizes conditioned indoor air, and allows the mechanical plant to right-size its heating and cooling capacity.
Space conditioning relies on an extensive ground-source heat pump system integrated directly beneath the campus athletic fields and site grounds. The installation incorporates 25 miles of vertical geothermal loop piping, exchanging thermal energy with the earth to support high-efficiency decentralized heat pumps throughout the facility. Rooftop and canopy surfaces host a 950-kilowatt photovoltaic array designed to offset building consumption during peak daylight hours. According to engineering calculations by CMTA, the combined mechanical efficiency and on-site generation reduce carbon emissions by 878.59 metric tons of carbon dioxide equivalent each year compared to standard building codes.
Plumbing engineers at Engenium Group eliminated natural gas combustion entirely from the building by specifying high-output heat pump water heating systems for domestic hot water and commercial culinary kitchens. Perkins Eastman notes that the campus maintains sufficient generation and control infrastructure to support future microgrid-style energy transfers with companion municipal schools during periods of surplus solar generation.
Daylighting, Circulation, and Structural Engineering
Achieving deep energy reductions in a multi-story urban school requires balancing daylight penetration with thermal bridging and solar heat gain. The architects structured the four-story facility around a sunlit central atrium termed the Learning Commons. This central volume serves as the circulation spine and acoustic buffer of the school, organizing academic neighborhoods, administrative offices, and student collaborative zones while channeling natural light deep into the floor plates.
Structural engineering by SK&A Structural Engineers addressed programmatic challenges on the restricted footprint by deploying long-span structural steel trusses and gymnasium cantilevers. These structural moves permitted open column arrangements for athletic courts on upper levels while sheltering exterior entry plazas below. On the building crown, the Skyplace observation terrace offers outdoor instructional space and direct access to views of the surrounding city, reinforcing pedagogical connections between the high school curriculum and environmental stewardship.
Municipal Decarbonization and Operational Benchmarks
The operational success of Banneker High School has drawn wide recognition across the design and construction industry. The project received the 2025 Metropolis Planet Positive Award in the K-12 category, an AIA COTE Top Ten Award, and earlier regional project honors from ENR MidAtlantic. Perkins Eastman has stated that post-occupancy metrics position the facility as the highest energy-performing high school in the United States.
For school districts facing local building energy performance standards, Banneker demonstrates that all-electric modernization does not require compromising architectural quality or exceeding municipal budgets. Through disciplined air-barrier commissioning, deep geothermal borefields, and integrated design-build delivery, the project sets an actionable technical blueprint for urban educational infrastructure.
What Professionals Should Know
- Ground-source geothermal loops spanning 25 miles help lower operational energy use intensity below 20 kBTU per square foot.
- A measured air barrier leakage rate of 0.08 CFM per square foot drastically reduced heating and cooling loads.
- The 175,000-square-foot facility eliminated on-site fossil gas through all-electric HVAC, water heating, and culinary kitchens.
- On-site rooftop solar arrays totaling 950 kilowatts yield an annual carbon reduction of nearly 879 metric tons.
Sources
- Benjamin Banneker Academic High School — Metropolis Magazine
- 2025 Planet Positive Awards Winners — Metropolis Magazine
- Benjamin Banneker Academic High School — Perkins Eastman
- High Performance Buildings — DC Department of General Services (DGS)
- Benjamin Banneker Academic High School — CMTA, Inc.
- Benjamin Banneker Academic High School and Capitol Hill Montessori at Logan Receive ENR Best Project Awards — MCN Build
- Banneker HS Wins Metropolis Planet Positive Award — SK&A Structural Engineers
- Benjamin Banneker High School — Engenium Group