Why it matters: Deep adaptive reuse is often dismissed as too complex or constrained for net-zero energy and closed-loop water goals. The Stanley Center headquarters proves that heavy post-war commercial buildings can retain 95 percent of their structural mass while achieving total utility independence, eliminating toxic product chemistries, and establishing new manufacturing standards.
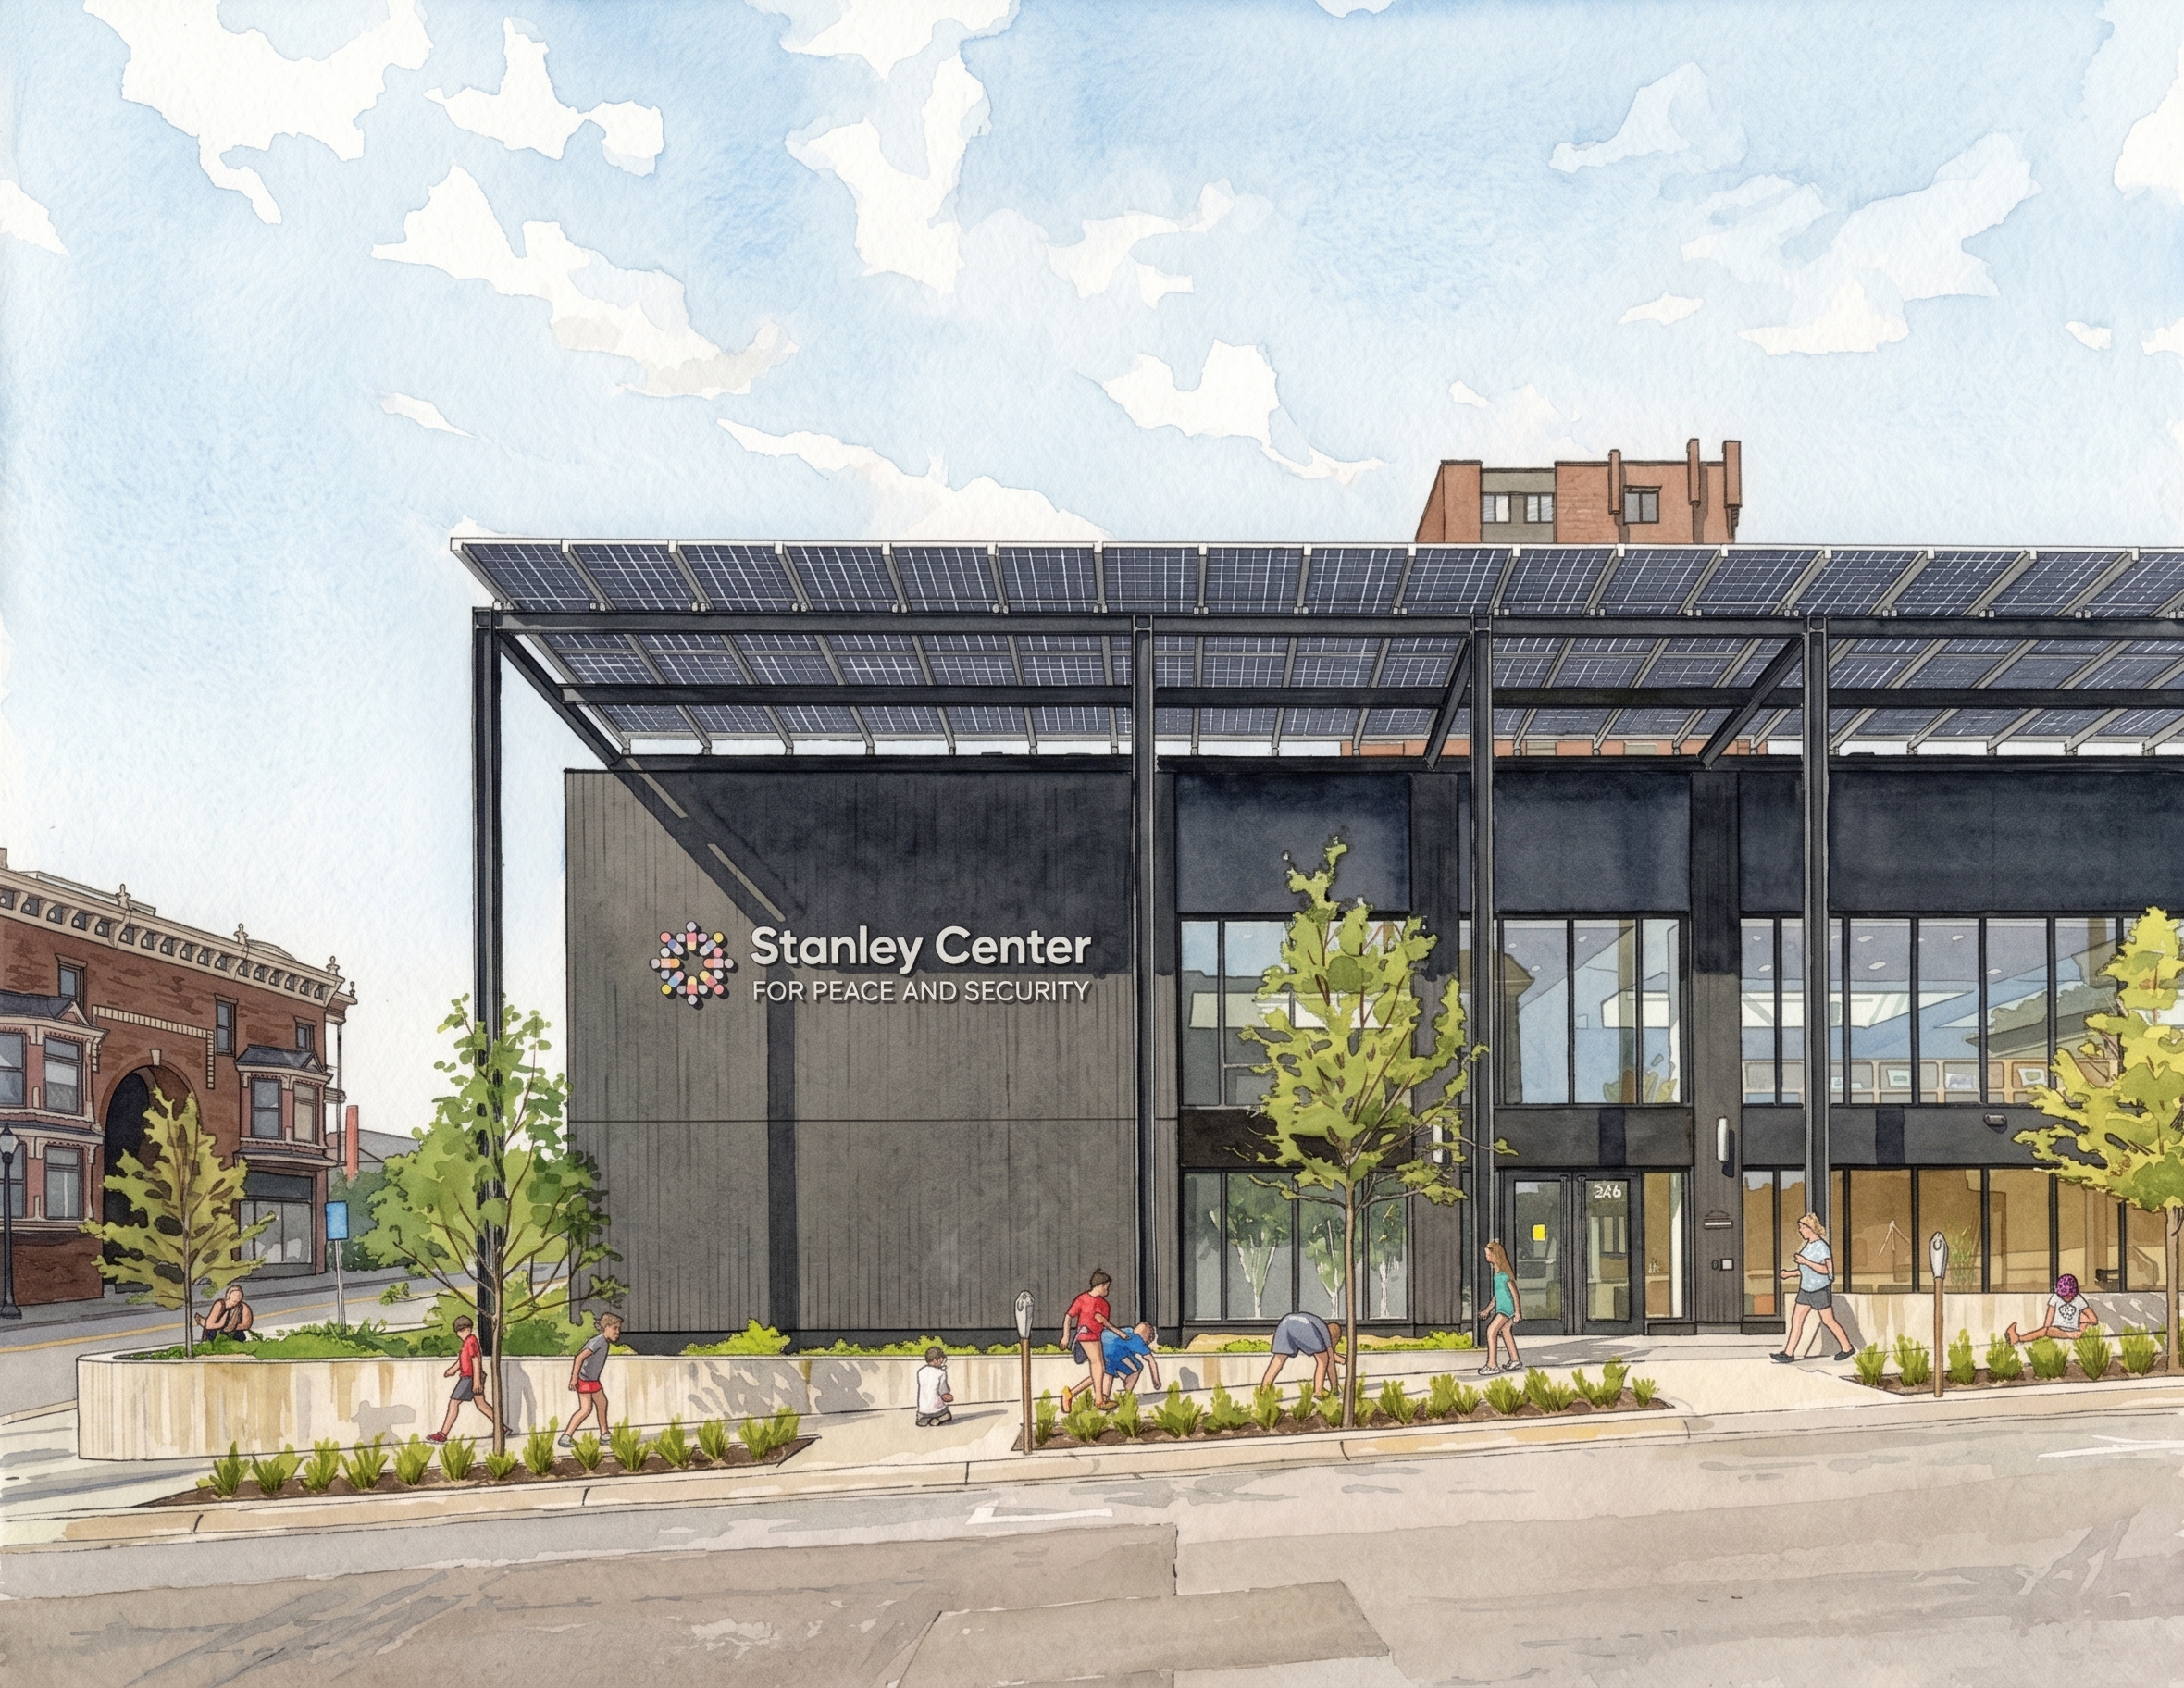
When project teams confront the deep carbon liability embedded in post-war commercial buildings, demolition is often treated as the default path toward high-performance targets. The Stanley Center for Peace and Security in Muscatine, Iowa, took the opposite route. Three years after opening in June 2023, the 19,260-square-foot facility operates as a compelling technical model for deep adaptive reuse, proving that a heavy 1970s public library can achieve total operational autonomy while preserving the vast majority of its upfront carbon investment.
Preserving Heavy Mass to Slash Embodied Carbon
Designed by Neumann Monson Architects and built by Graham Construction, the more than $14 million project at 304 Iowa Avenue converted the former Musser Public Library into an all-electric, resilient headquarters. By retaining 94 to 95 percent of the original structural mass, the project team reduced initial embodied carbon emissions to roughly one-third of what equivalent new construction would have generated. A CARE retrofit analysis helped validate this approach, earning the project a 2025 AIA COTE Top Ten Award.
Rather than clearing the site, the team executed selective envelope deconstruction. Deep floor plates with minimal exterior exposure were reconfigured to resolve severe daylight deficits. Skylights, daylight monitors, and re-engineered perimeter openings now deliver natural daylight to 95 percent of occupied work zones, correcting one of the most persistent operational shortcomings of 1970s institutional architecture.
Closed-Loop Water in an Unforgiving Climate
Operating a closed-loop, rain-to-potable water system in the upper Midwest requires careful management of seasonal precipitation extremes. Civil and landscape engineering led by Environmental Consulting and Technology, Inc. eliminated reliance on municipal water networks for indoor operation. The project routes all roof runoff into dual 6,750-gallon cisterns, creating 13,500 gallons of subterranean storage that buffer seasonal dry spells.
Untreated rainwater passes through multi-stage filtration and disinfection to meet potable standards on site. Permeable paving, bioswales, and native prairie plantings manage all surface stormwater across the property, preventing runoff from entering municipal storm infrastructure. Blackwater is similarly processed using specialized on-site treatment systems, ensuring that 100 percent of water falling on the parcel is retained, purified, and recirculated.
All-Electric Net-Positive Power
The facility avoids all on-site combustion of fossil fuels. Space conditioning and ventilation rely on variable refrigerant flow heat pumps paired with dedicated outdoor air systems that maintain high indoor air quality without thermal penalties. The building envelope was rebuilt using non-halogenated GAF EnergyGuard polyiso insulation and an EverGuard Extreme TPO roof membrane, preventing thermal bridging and meeting rigorous air-barrier targets.
A rooftop photovoltaic array engineered and installed by Ideal Energy provides the entire annual electrical load. Post-occupancy monitoring indicates the system generates between 105 and 110 percent of the facility annual power requirements, feeding surplus clean electricity back to the local grid. This margin provides a comfortable operating cushion through severe Midwestern winter heating loads.
Forcing Transparency in the Building Product Supply Chain
Pursuing the Living Building Challenge Materials Petal required vetting every component down to 100 parts per million to eliminate Red List toxic chemistries. Forty-eight percent of newly installed construction materials were sourced, harvested, or processed within 500 kilometers of the Muscatine site, including charred Accoya wood rainscreens on the exterior.
The project had its most significant market impact through procurement negotiations with regional manufacturers. The design team challenged Muscatine-based furniture manufacturer Allsteel and parent company HNI Corporation to remove polyvinyl chloride from its Beyond demountable architectural wall systems. To win the contract, the manufacturer reformulated the product line, eliminated PVC, and published two new International Living Future Institute Declare labels in 2023. The project demonstrates how direct client and architect demand can drive commercial manufacturers toward chemical transparency.
Certification Status and Industry Implications
The Stanley Center project team set out to meet all 20 imperatives across the seven performance Petals of the Living Building Challenge. Reaching this milestone ranks the headquarters among only a handful of deep adaptive reuse projects worldwide tracking or securing full Living Building Challenge certification.
While formal certification audits require 12 consecutive months of verified operational performance against strict actuals, the three-year post-occupancy record demonstrates that deep retrofits in extreme continental climates can function as net producers of energy and operate free from municipal water connections. The facility shifts the conversation on existing buildings from basic energy retrofits to comprehensive ecological regeneration.
What Professionals Should Know
- Retaining 95 percent of existing structural mass reduced upfront embodied carbon to one-third of equivalent new construction.
- Midwestern water autonomy required 13,500 gallons of dual-cistern storage paired with on-site filtration and zero stormwater discharge.
- Strict Materials Petal vetting compelled commercial supplier Allsteel to eliminate PVC from its demountable wall systems and issue two Declare labels.
- Rooftop solar arrays consistently generate 105 to 110 percent of the all-electric facility annual operational energy demand.
Sources
- Three Years In: Revisiting the Stanley Center for Peace and Security Since Opening its New Headquarters — International Living Future Institute (Trim Tab)
- Stanley Center Living Building Portal — Stanley Center for Peace and Security
- Stanley Center for Peace and Security Project Ledger & Case Studies — Neumann Monson Architects
- Choosing a Site for the Living Building Challenge — Neumann Monson Architects
- Water Petal: Stanley Center — Neumann Monson Architects
- Materials Petal: Stanley Center — Neumann Monson Architects
- Rethinking the ROI of Existing Buildings — American Institute of Architects (AIA)
- Living Building Challenge Project Stanley Center Headquarters Celebrates Grand Opening — Environmental Consulting & Technology, Inc. (ECT)
- Transforming Spaces — International Living Future Institute (Trim Tab)