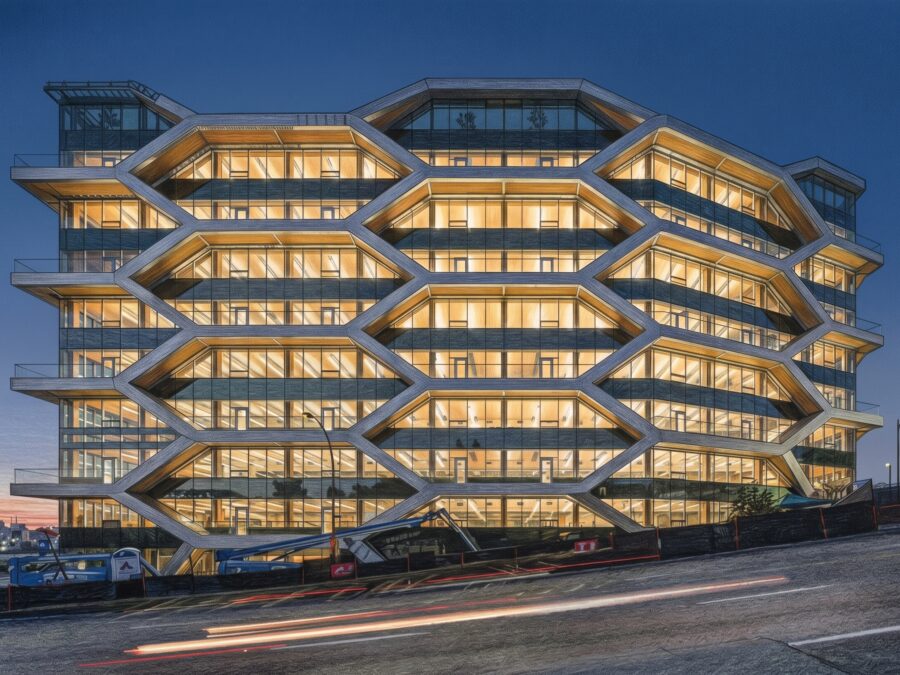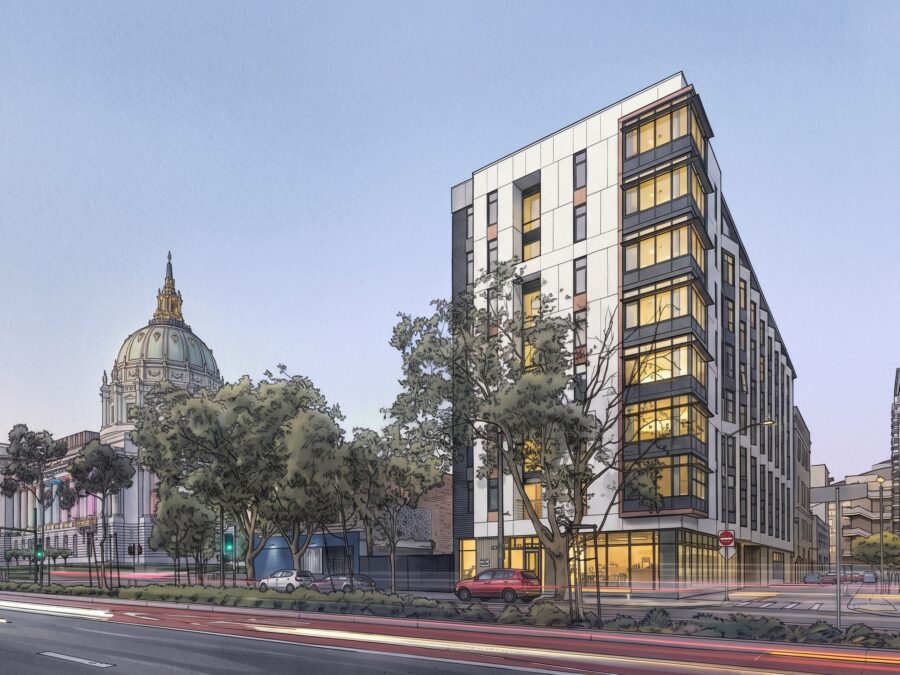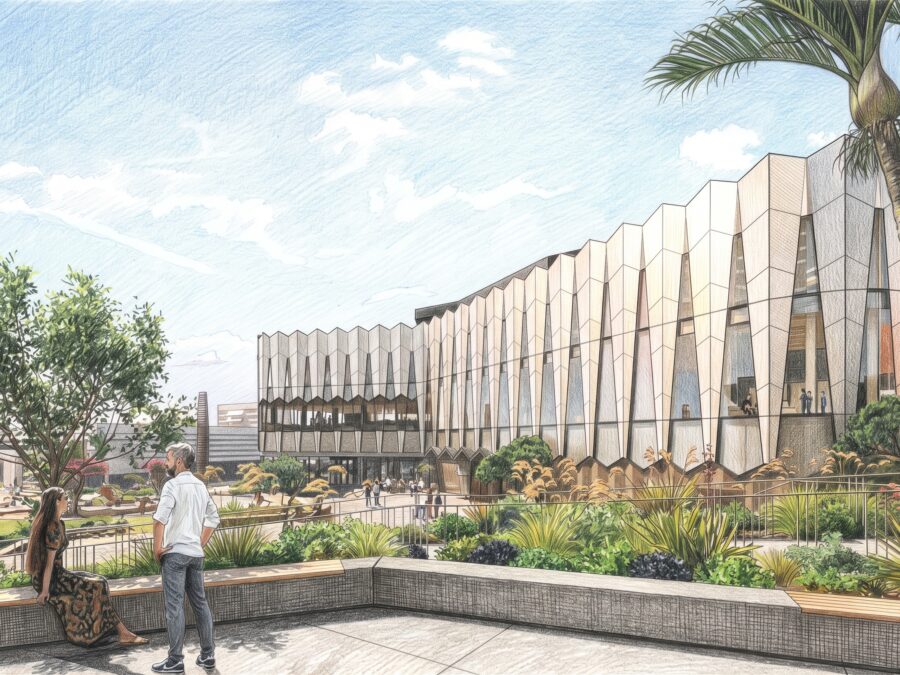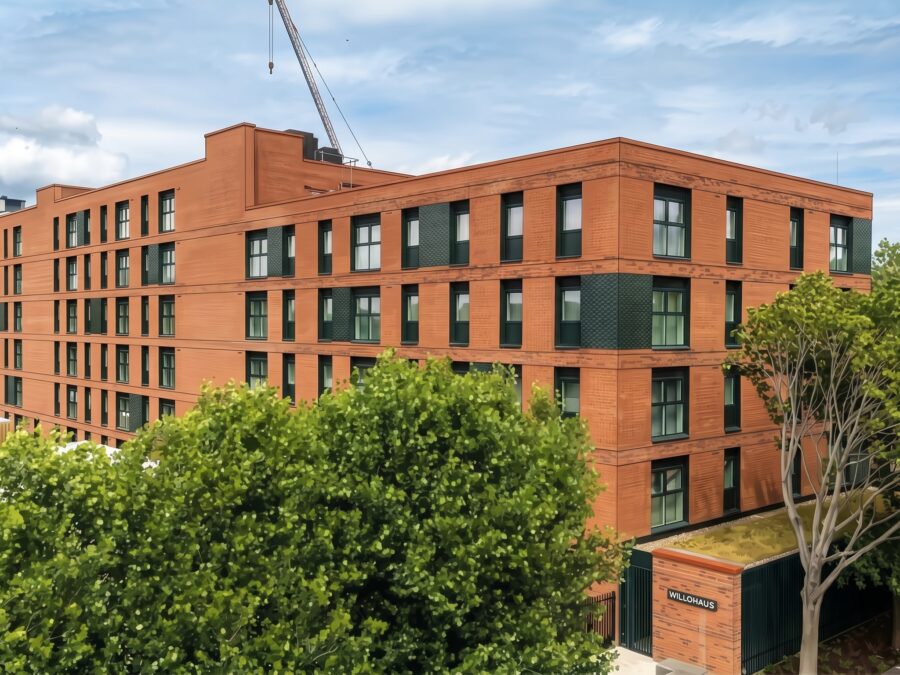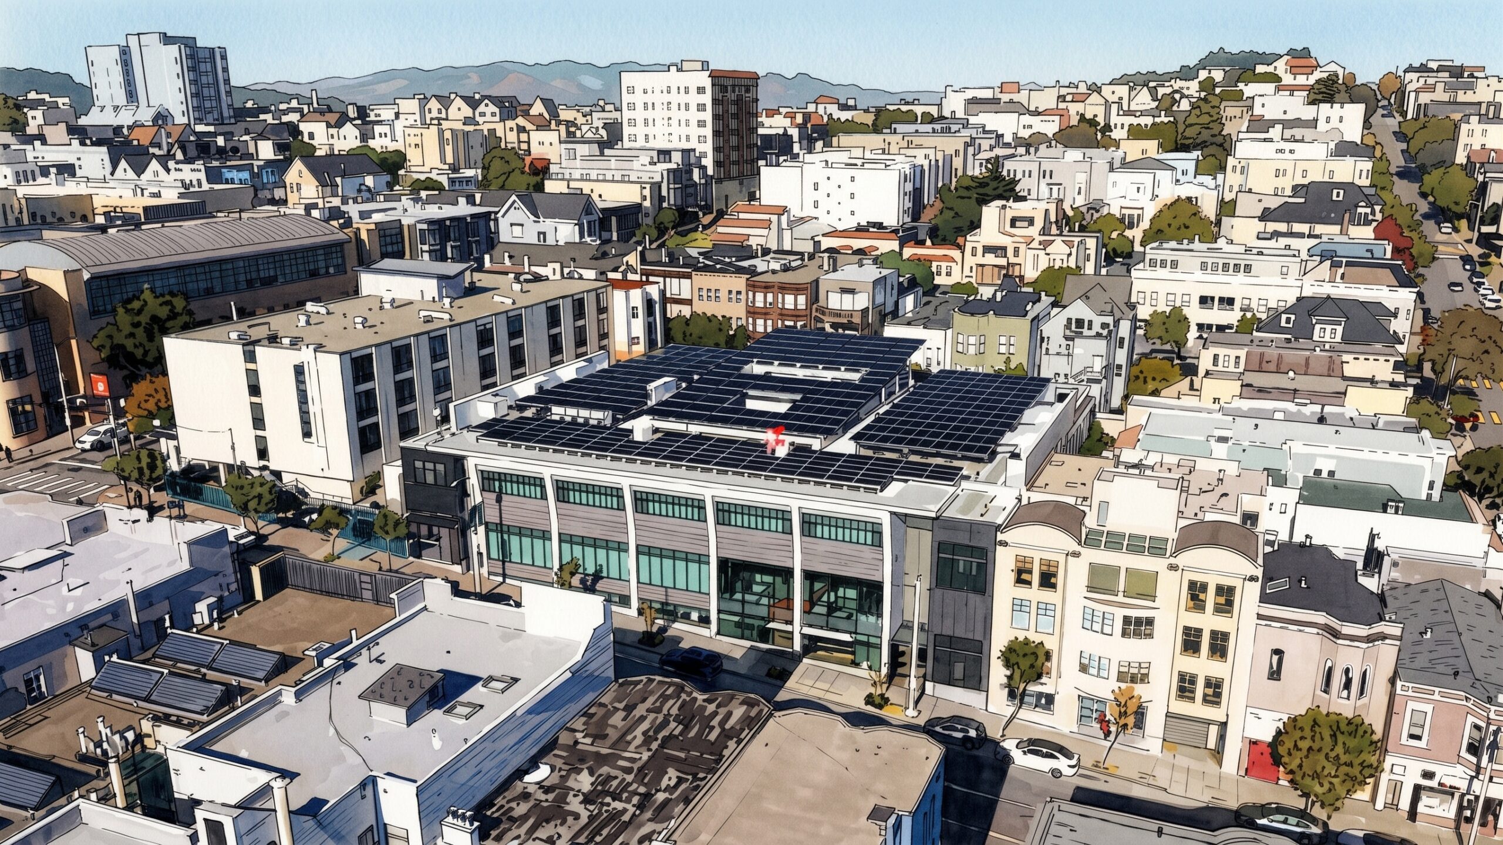
Why It Matters: The project demonstrates how heavy structural transfer systems and all-electric engineering can unlock dense, small-footprint urban infill sites for K-12 and higher education institutions. By stacking high-load laboratory classrooms over a 95-foot clear-span gymnasium, the project proves that severe spatial constraints do not preclude ambitious Net Zero Energy performance.
Dense urban sites frequently force educational institutions to compromise between large assembly volumes and daylight-filled academic spaces. At 3150 California Street in San Francisco, the newest facility for San Francisco University High School resolves this spatial tension by stacking three levels of specialized academic spaces directly over a subterranean, column-free gymnasium. Designed by Leddy Maytum Stacy Architects, the 48,000-square-foot building represents the first ground-up construction project in the school’s 50-year history.
Constructed by Truebeck Construction with project management by Equity Community Builders, the project broke ground in June 2023, reached its topping out milestone in April 2024, and officially opened in June 2025. The project occupies an urban parcel of approximately 20,000 square feet that the school acquired in 2008. By consolidating athletics and sciences into a high-density vertical envelope, the project also initiated an extensive decanting and renovation process across the school’s four other historic campus properties.
Structural Engineering on a Constrained Infill Site
The central architectural challenge was locating a full NCAA-regulation gymnasium with seating for 600 people on the lower levels without interrupting the playing court with structural support columns. To transfer the building loads from the upper academic floors to the perimeter foundations, structural engineers at Forell Elsesser designed a heavy transfer system centered on four massive steel plate girders. Each girder measures 95 feet in length and weighs approximately 94,000 pounds.
Transporting structural members of that scale through the tight street grid and transit corridors of San Francisco required rigorous logistical sequencing. Fabricators split each girder into two separate segments for delivery to the jobsite. Truebeck Construction then rigged the components into place and executed full-penetration field welds under controlled conditions to establish the continuous 95-foot clear spans. Above this transfer deck, the building houses six science laboratories, the U-Lab maker space, a 3,000-square-foot student commons, and a 6,000-square-foot outdoor terrace.
All-Electric Systems and Envelope Performance
The facility was engineered to target Net Zero Energy certification and LEED Platinum status. Leddy Maytum Stacy Architects reports a predicted net energy use intensity of 0 kBtu per square foot per year. Achieving that metric on a dense academic site required eliminating on-site combustion entirely in favor of an all-electric mechanical infrastructure designed in partnership with MEP engineering firm PAE.
The building envelope balances solar heat gain mitigation with daylight harvesting. High-performance glazing and exterior shading assemblies limit peak cooling loads while channeling natural light deep into classrooms and collaborative zones. To offset operational electrical loads, the project incorporates a 200 kW rooftop photovoltaic array that covers available roof surfaces above the lab spaces. Additionally, landscape architects IN SITU integrated a dedicated rainwater harvesting system connected to an on-site cistern, which supplies non-potable water for the vegetative plantings across the outdoor learning terraces.
Decanting Strategy Across a Distributed Urban Campus
Beyond its individual structural and environmental metrics, the California Street campus functions as a strategic release valve for the broader institution. San Francisco University High School operates across five distinct properties: Upper, Middle, Lower, South, and now California Street. Historic buildings on the primary campus previously struggled to support modern lab ventilation hoods, high-draw fabrication equipment, and regulation athletic events.
By shifting the STEM department, maker facilities, and major athletic programming to the newly engineered facility, the school freed up critical square footage within its existing building stock. Rather than acquiring additional dispersed real estate or attempting intrusive structural alterations in historic structures, the master plan reallocates vacated interior space to humanities, arts, mathematics, and student life functions. The completed facility earned a 2026 AIA California Design Merit Award as well as a 2026 ENR California Regional Award of Merit in the K-12 education category.
What Professionals Should Know
- Four 95-foot, 94,000-pound plate girders were delivered in halves and field-welded to create a column-free gym beneath three floors of labs.
- The all-electric building targets LEED Platinum and Net Zero Energy with a 200 kW rooftop photovoltaic array and a predicted net EUI of 0 kBtu/ft²-year.
- Consolidating athletics and STEM into a vertical infill structure enabled SFUHS to decant and repurpose historic spaces across its four other urban properties.
Sources
- University High School California Campus — Leddy Maytum Stacy Architects (LMSA)
- California Street Campus — San Francisco University High School (SFUHS)
- University High School Masterplanning & Renovations — Leddy Maytum Stacy Architects (LMSA)
- San Francisco University High School — Equity Community Builders (ECB)
- San Francisco University High School Project Tops Out — The Registry / Truebeck Construction
- University High School California Street Campus — Education Snapshots / Gooood