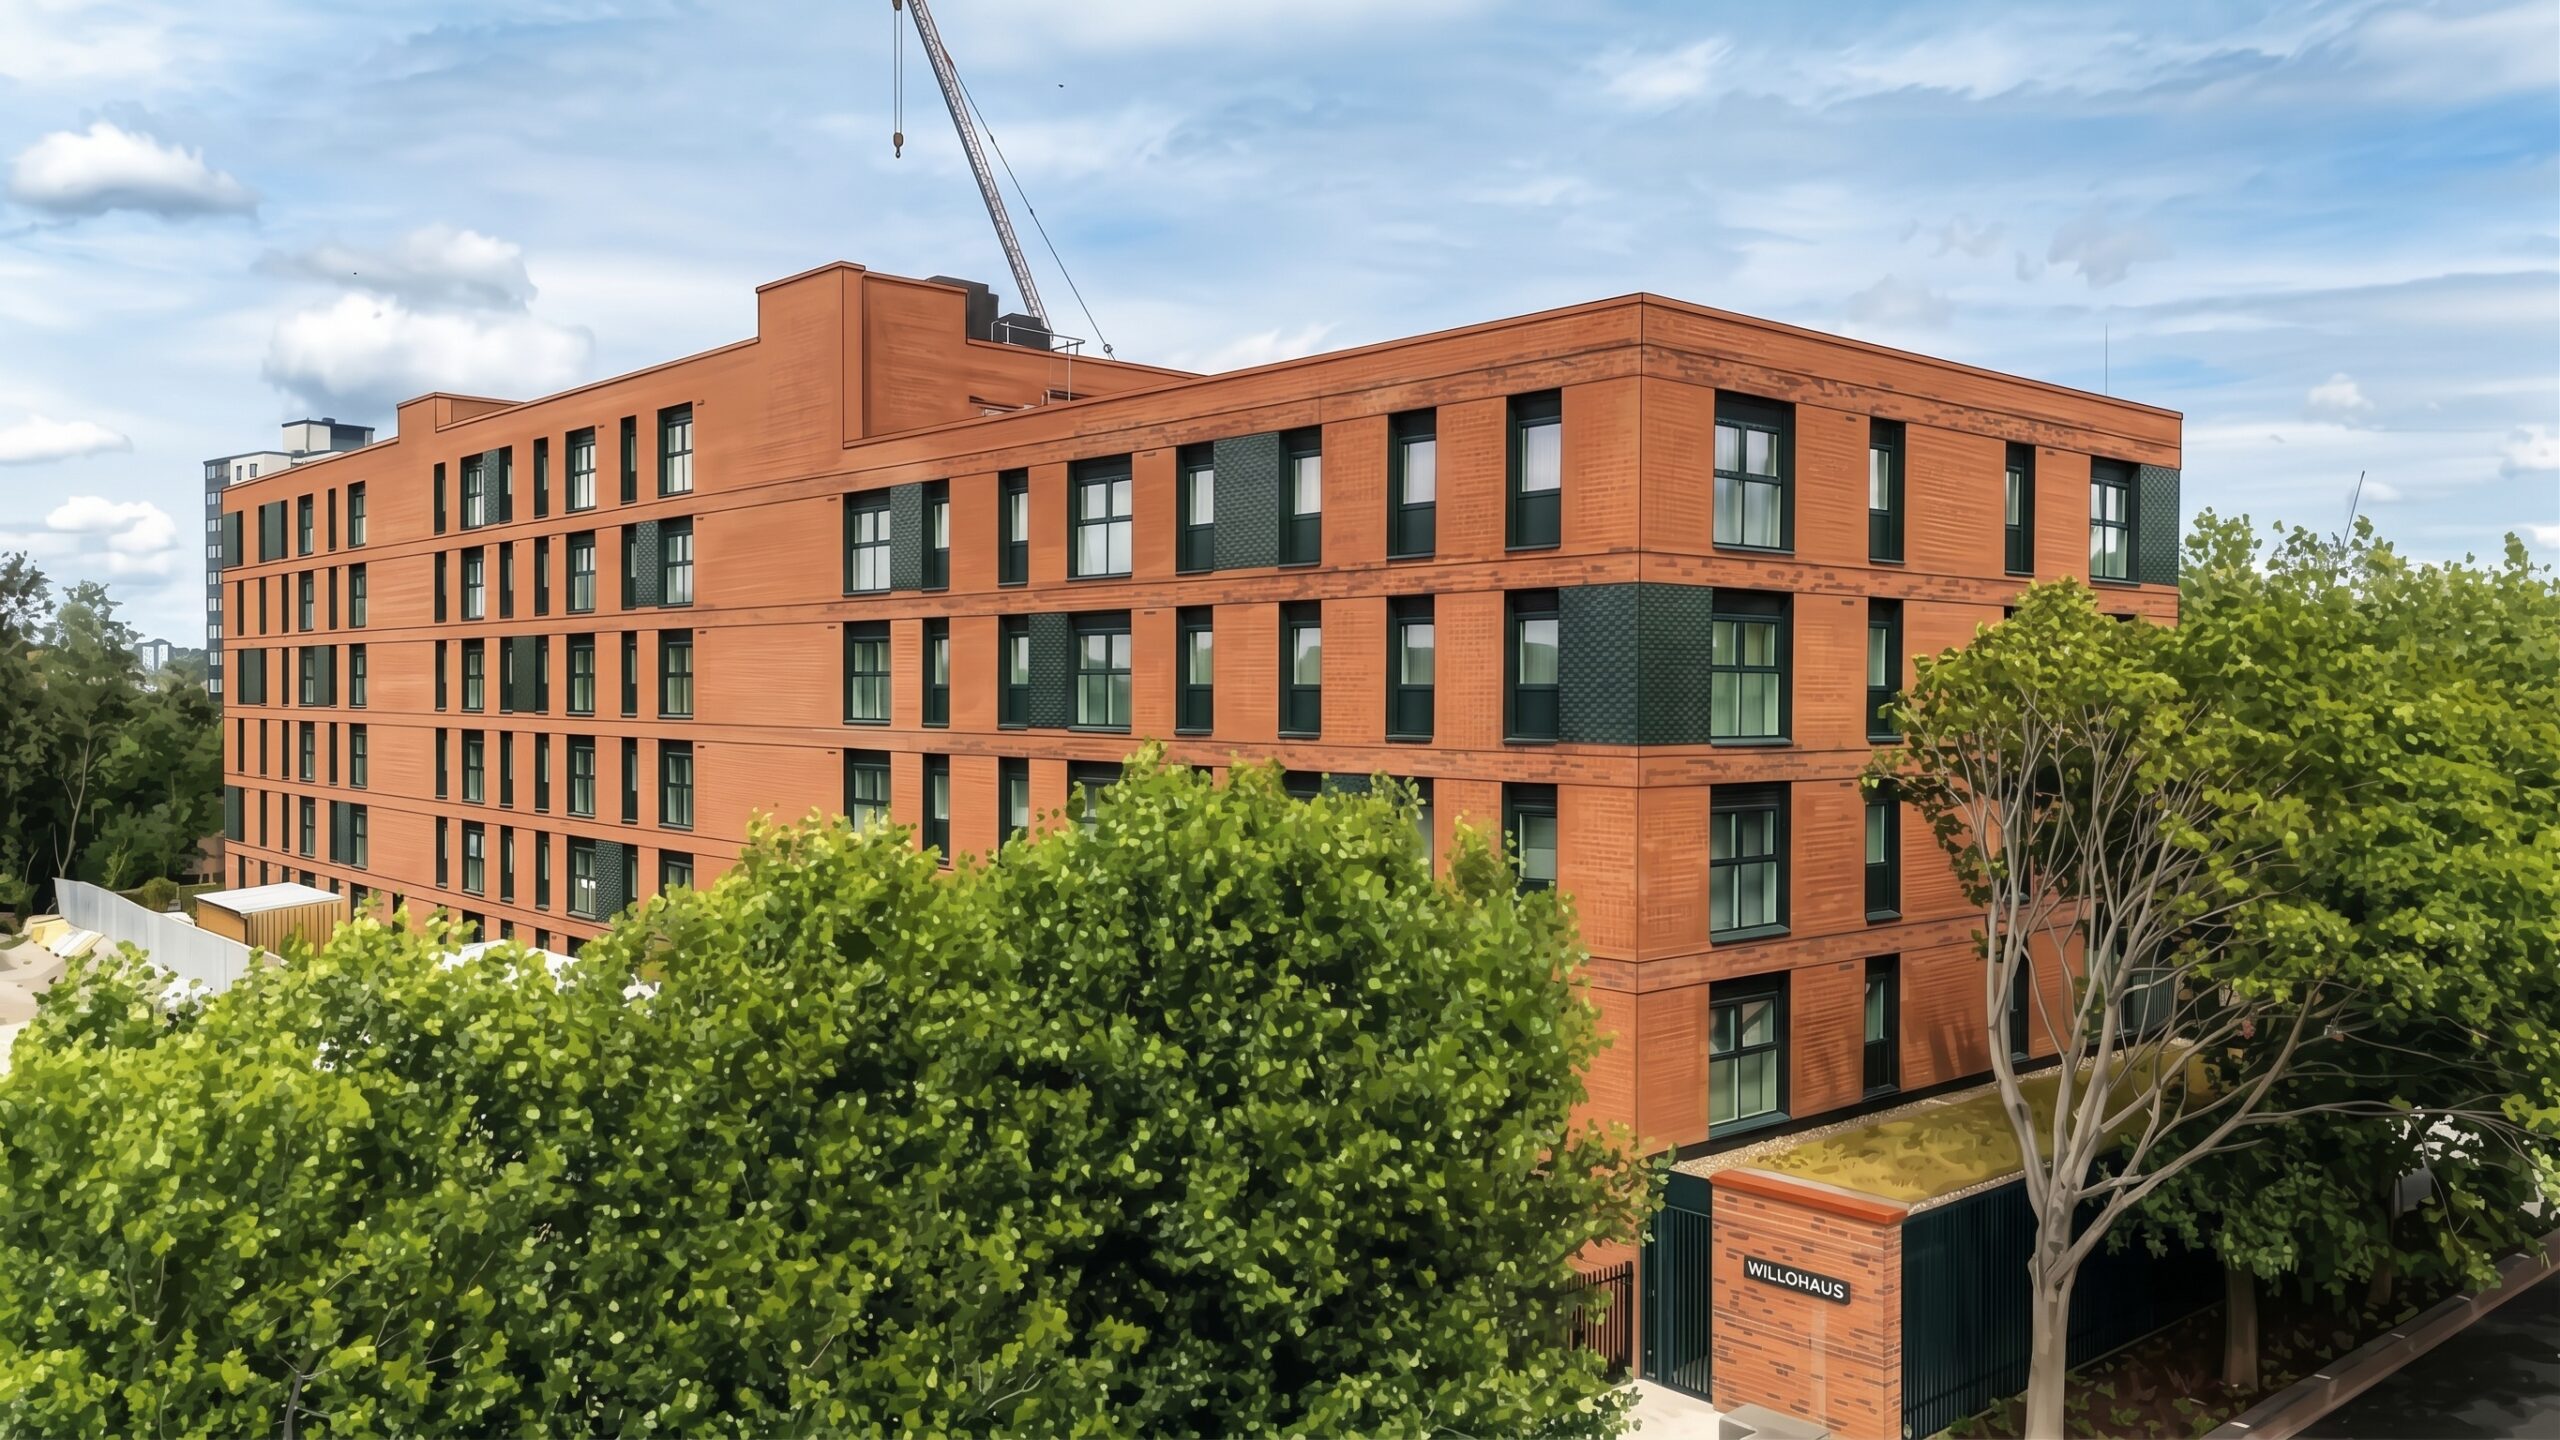
Why It Matters: Willohaus demonstrates that high-performance Passivhaus Classic standards can move beyond single-family prototypes into dense, multi-storey social housing without compromising delivery schedules or architectural continuity. By engineering a strict building form factor alongside high airtightness, housing associations and municipal partners establish a repeatable procurement and delivery blueprint that curbs fuel poverty while dramatically cutting operational grid demand during winter peaks.
In July 2026, delivery partners handed over Willohaus, a 100-unit affordable residential development on Peru Street in Salford. Positioned within the Adelphi Village section of the 240-acre Crescent Salford regeneration area, the scheme provides 30 social rent homes and 70 affordable rent apartments, including four accessible ground-floor wheelchair units. Salix Homes took ownership of the completed building as housing management provider following final commissioning and quality sign-off by main contractor Eric Wright Construction. The development was delivered in partnership with the English Cities Fund, a joint venture that brings together Homes England, Legal and General, and Muse.
Willohaus expands the presence of certified Passivhaus architecture in British affordable housing, moving rigorous building physics from low-density, single-family pilot projects into high-density urban residential blocks. Following the 2024 delivery of Greenhaus, a 96-unit sister scheme located nearby on Chapel Street, Willohaus establishes a consecutive delivery methodology for multi-storey residential schemes built to the international Passivhaus Classic standard. With certifier ZE Passivhaus validating site testing and building performance, the project demonstrates how public-private partnerships can institutionalize high-performance building envelopes within strict social housing cost constraints.
Form Factor and Envelope Engineering
Achieving certified Passivhaus Classic compliance across a multi-storey building requires meticulous massing and envelope control. Designed by Buttress Architects with strategic building physics input from Max Fordham, Willohaus rises between five and six storeys, topping out at a height of 21 metres. Central to the technical feasibility of the design is an optimized building form factor of 1.2. In Passivhaus methodology, the form factor measures the ratio of the external envelope surface area to the treated floor area. A lower ratio significantly minimizes relative heat-loss surface area, allowing high-density residential blocks to achieve the required space-heating demand threshold of 15 kilowatt-hours per square metre per year without relying on excessive insulation assemblies.
The structural frame relies on an in-situ concrete frame paired with a lightweight structural steel framing system infill and external masonry cladding. This configuration provides the structural rigidity and thermal mass necessary for acoustic isolation and seasonal thermal moderation, while facilitating a continuous air-barrier line. Meeting the Passivhaus Classic limit of no more than 0.6 air changes per hour at 50 Pascals of pressure required strict on-site interface detailing around penetrations, window reveals, and structural connections. Eric Wright Construction coordinated trade packages early to protect the integrity of the airtight membrane throughout internal fit-out operations.
Services Strategy and Overheating Management
Building services engineering was led by Hannan Associates, who established an all-electric energy strategy designed to decouple resident utility costs from fossil fuel volatility. Each apartment relies on continuous mechanical ventilation with heat recovery, which extracts stale, moist air from bathrooms and kitchens while transferring thermal energy to incoming fresh outdoor air. The high thermal efficiency of the envelope means that internal gains from domestic equipment and occupants supply a substantial portion of the space-heating baseline. According to project case study documentation from the developer team, space heating and hot water demand is estimated to be up to 68 percent lower than an equivalent building constructed to standard UK building regulations, with projected tenant energy bill reductions typically around 60 percent and up to 90 percent.
Designing high-performance residential envelopes in warming climate zones introduces acute overheating vulnerabilities that must be resolved alongside winter heat retention. Hannan Associates and Max Fordham integrated detailed Passivhaus Planning Package calculations with statutory Part L calculations and specialized CIBSE TM59 dynamic thermal modeling to comply with Approved Document Part O. The engineering team calibrated window-to-wall ratios, solar control glazing specifications, and purge ventilation pathways to mitigate peak summer solar gains. This dual-season modeling protected apartment comfort levels during extended hot weather spells without demanding mechanical cooling systems.
Institutional Continuity in Public Delivery
The practical significance of Willohaus extends beyond its standalone technical metrics. The project illustrates the tangible cost and risk benefits of team continuity across consecutive projects. By retaining the core delivery ecosystem formed during the construction of Greenhaus, including Salix Homes, the English Cities Fund, Buttress Architects, and Eric Wright Construction, the project team avoided the steep learning curves that frequently stall first-time Passivhaus procurement. Sub-contractors understood the inspection protocols, tolerance requirements, and sequencing disciplines demanded by zero-defect airtight envelopes before work began on site.
Beyond thermal performance, the development integrates wider urban infrastructure objectives within the broader 2.5 billion pound Crescent Salford masterplan. Willohaus incorporates 89 dedicated bicycle storage spaces to encourage active transit across the adjacent university district and central Manchester transport links. For housing associations balancing tenant welfare with ambitious decarbonization targets, the scheme provides clear empirical evidence that multi-unit Passivhaus Classic construction is practically viable, commercially replicable, and immediately beneficial in shielding low-income households from escalating energy insecurity.
What Professionals Should Know
- A tight building form factor of 1.2 limits external surface area relative to treated floor area, enabling the six-storey scheme to meet stringent Passivhaus Classic thermal criteria economically.
- Repeating core project teams across successive phases builds institutional contractor expertise, streamlining site execution and airtight envelope quality control.
- Coupling airtight envelopes with continuous mechanical ventilation with heat recovery provides tenant thermal comfort while insulating occupants from fluctuating energy tariffs.
- Balancing passive winter heat retention with CIBSE TM59 and Part O overheating assessments early in the modeling phase ensures year-round habitability in dense urban environments.
Sources
- Willohaus Completes in Salford Delivering 100 Passivhaus Affordable Homes — Buttress Architects
- Willohaus Project Page — Buttress Architects
- 100 New Affordable Homes to Mark a Century of Salford as a City — Salix Homes
- Greenhaus Development Overview — Salix Homes
- 100 New Affordable Passivhaus Homes Complete in Crescent Salford — Muse / English Cities Fund
- First Passivhaus Apartment Completed at Willohaus as Affordable Homes Take Shape in Salford — Muse / English Cities Fund
- ECF Passivhaus Greenhaus & Willohaus Case Study — Muse / English Cities Fund
- Eric Wright Construction Hand Over Willohaus to Salix and ECF
- Willohaus Passivhaus Trust News
- Willohaus Project Profile — Max Fordham
- Willohaus Salford Passivhaus Homes Completes — Hannan Associates
- ECF Completes 100 Passivhaus Homes in Salford — Place North West