
GAB Report library
Net Zero
-
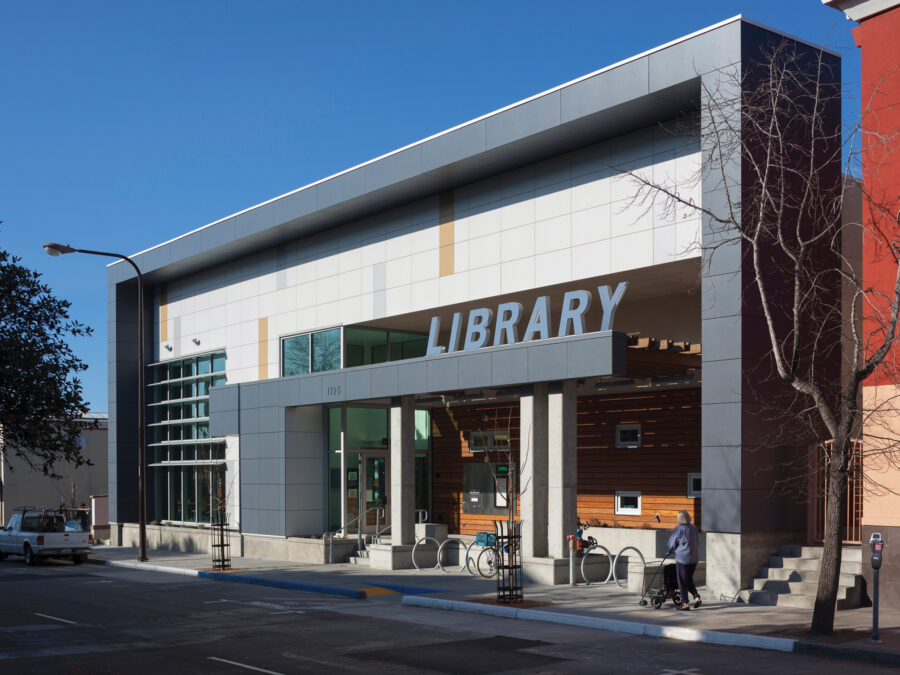
California’s First Net Zero Energy Library
Editor’s Foreword: During my college years, I used to swing by the West Berkeley Public Library on University Avenue after shopping at the nearby art stores for my studio projects. I remember its dismal entrance, dim lighting, and run-down furniture squeezed into tight quarters. I’m so excited to learn that it has been replaced with…
-
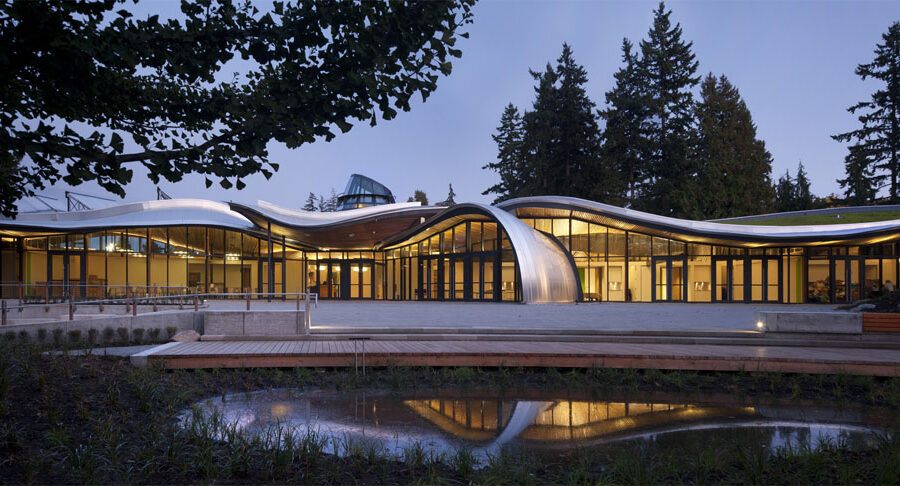
Highlights from Net Positive Energy and Water Conference
The 2014 Net Positive Energy and Water Conference took place this February in San Francisco, California. Organized by the International Living Future Institute (ILFI), the conference brought together more than 350 passionate attendees concerned with making the world a healthier and more sustainable place to live. The conference started with an optional tour to two…
-
Building Carbon Zero California 2014
The What: Passive House California’s (PHCA) annual conference, Building Carbon Zero California, will focus on how we can move California towards the carbon reduction goals mandated by the State of California while increasing the health and comfort of our built environment. There will be in-depth presentations given by experts and a specially curated selection of…
-

Zero Competition Architecture Responds to California’s 2020 ZNE Goals
Team Folium, consisting of Herman Coliver Locus Architecture, EBS Consultants, and Architectural Lighting Design, won the Special Recognition Award from the Architecture at Zero 2013 design competition. The Folium concept presents a fresh urban design solution that brings a sense of vitality and adds architectural interest to the surrounding neighborhood. A high-density, residential-commercially zoned site…
-
Karuna House Achieves Green Building Triple Crown
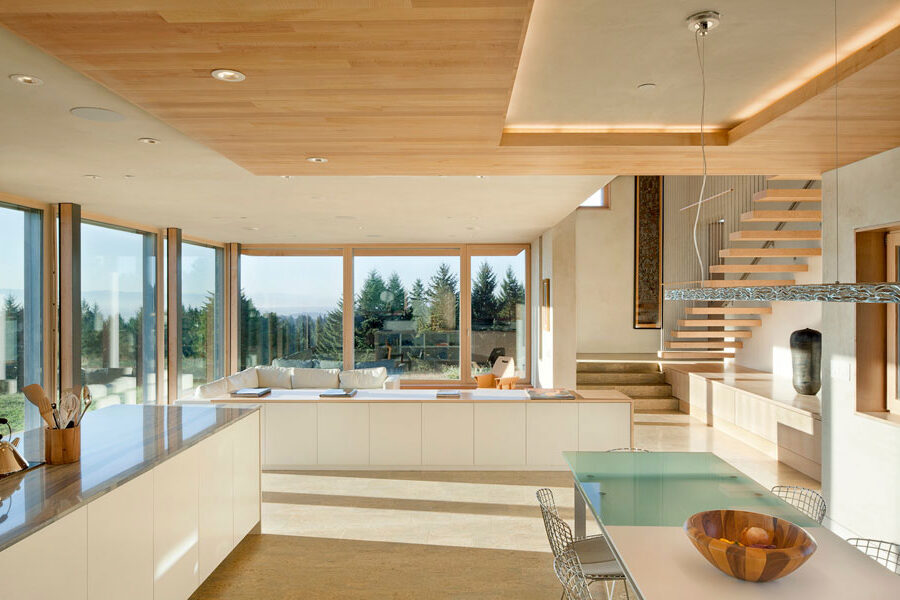
Last December, the Karuna House earned its LEED for Homes Platinum rating with 101.5 points, making it the first home in the world to achieve a total of three green building certifications. The project not only achieved Passive House PHIUS+, but is also the first Minergie-certified home in North America, earning the top rating of…
-
Green Engineering Insights from Integral Group
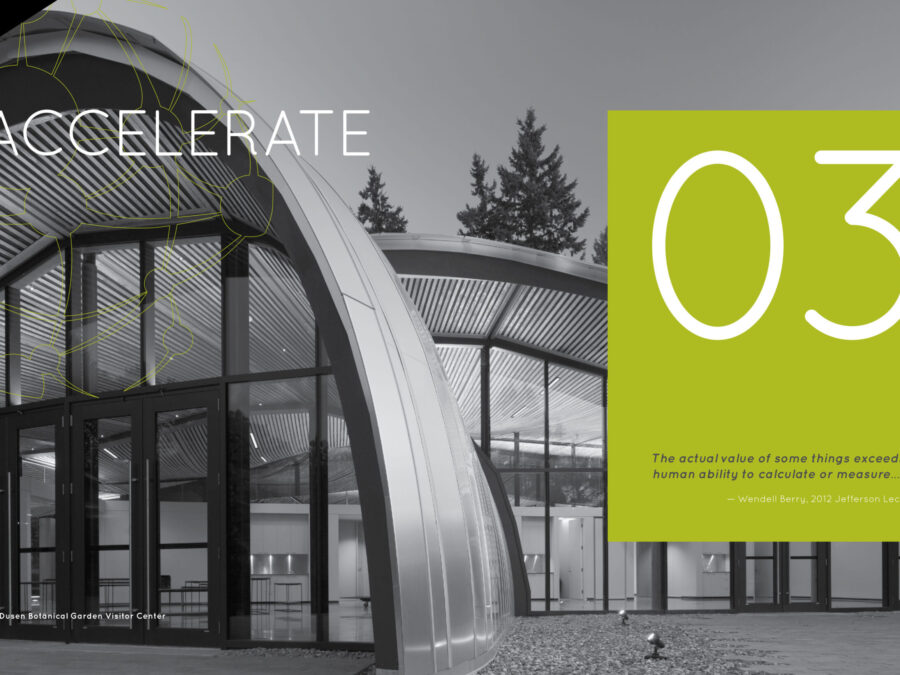
International Living Future Institute and Integral Group are pleased to announce the publication of Integral: Revolutionary Engineering. The Integral Group is a U.S. based company consisting of a team of local leaders with global voices and a passion for deep green engineering solutions. From concept and design through performance, they specialize in elegant systems for…
-
Net Zero Energy Through Design and Operation Strategies
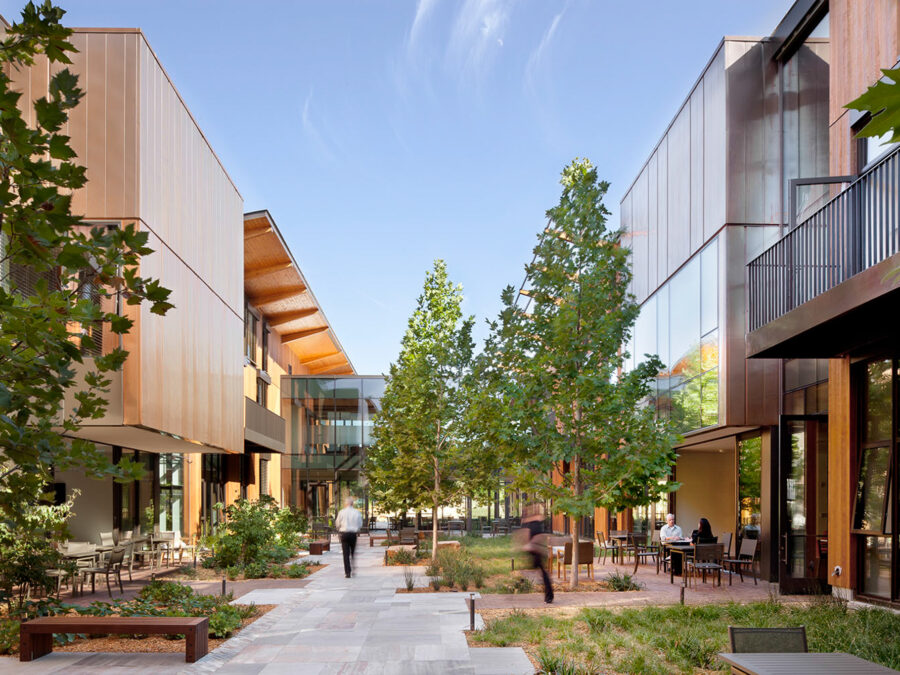
On October 15th, the Packard Foundation announced that it had “achieved the goal of operating its headquarters building at net zero energy by generating more than enough electricity to meet is needs during the first full year of occupancy.” It is the largest building to-date to receive Net Zero Energy Building Certification through the International Living…
-
The Packard Foundation’s Headquarters Is a Conservation Success
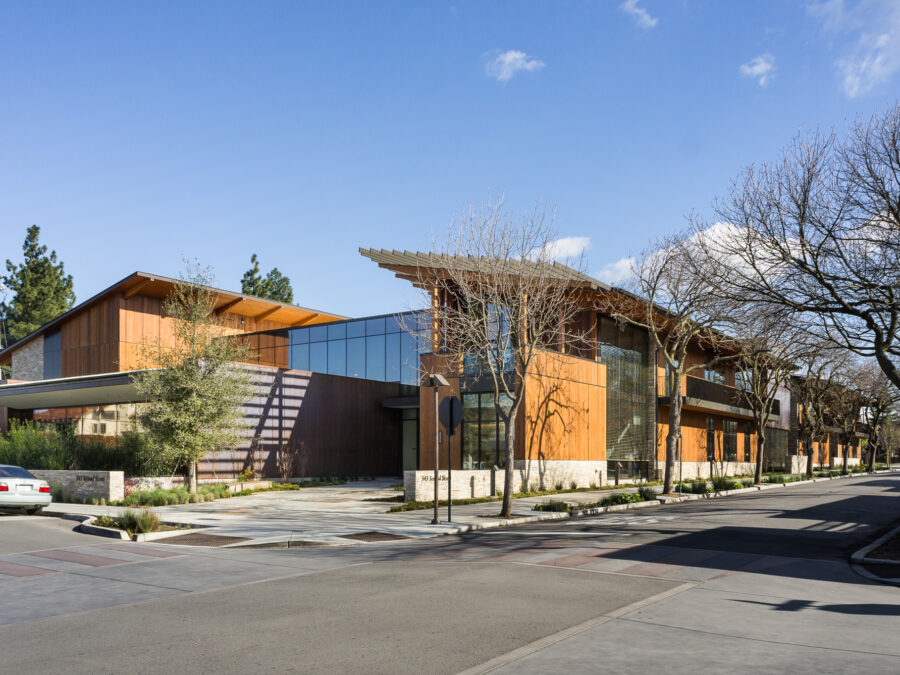
Earlier this year, I had the opportunity to take a private tour of The David and Lucile Packard Foundation’s newly built headquarters. It’s an elegant, well designed, and very green office building located in downtown Los Altos, California. It has an understated presence that respects its surrounding neighborhood and provides a strong anchor for the…
-
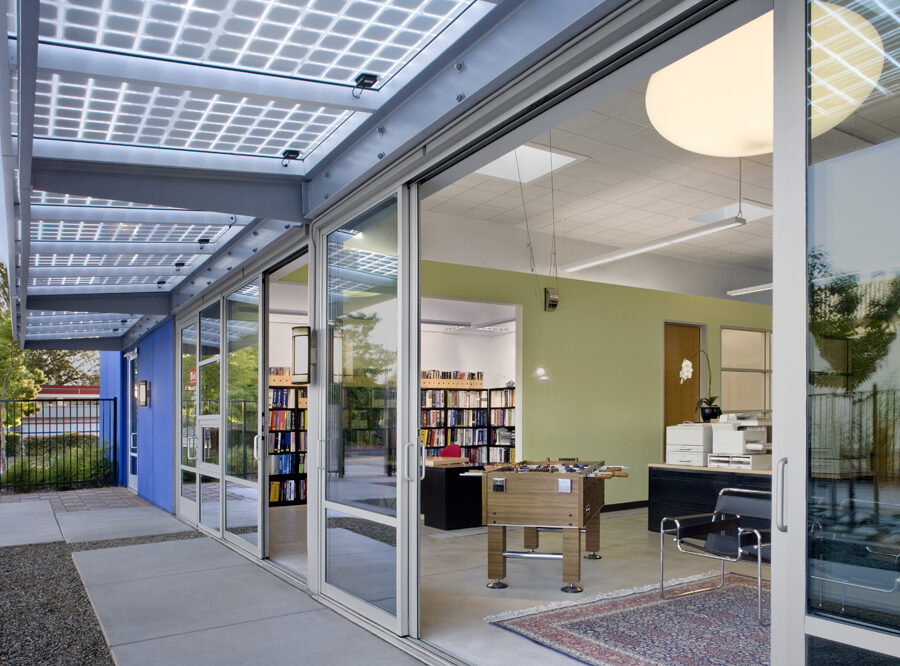
Drawing More Power Than You Think
Energy efficient building design has come a long way to improve building system energy performance. But what happens when the users move in? Additional equipment and appliances added after occupancy can dramatically impact actual building performance with surprising and expensive results. Plug loads and process loads have been long considered outside the design team’s scope…
-
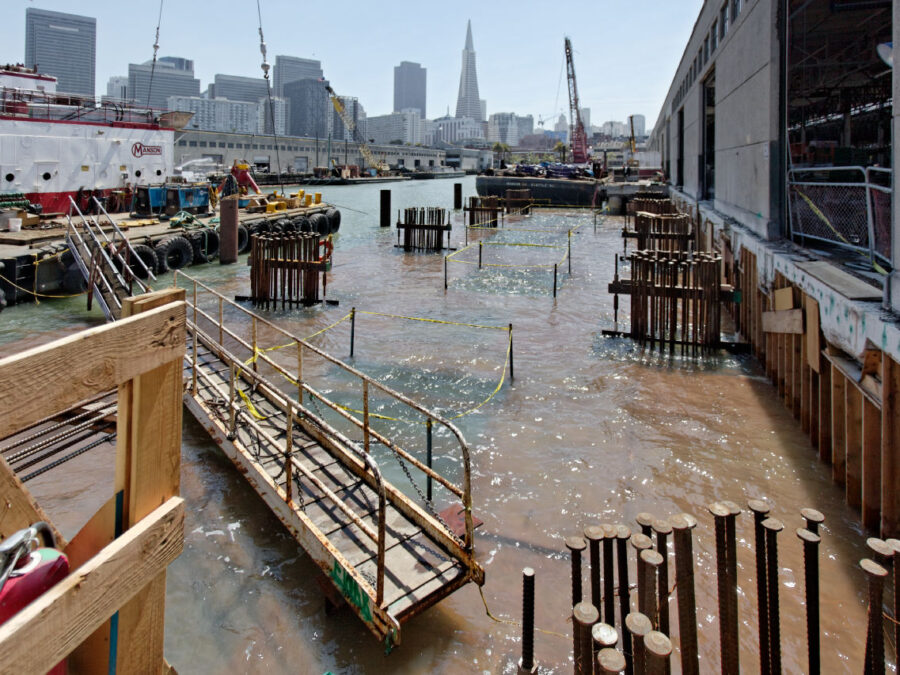
Exploratorium’s New Home Addresses Historic Preservation Design and Construction Challenges
When I was working as a construction manager, I was involved with a handful of complex historic preservation projects including the conversion of a historically significant church into affordable housing (Buena Vista Terrace) for seniors and the renovation of a small historic landmark (The Fireside) into a community center. Historic preservation often presents additional challenges…